Seller is offering a $4,000 flooring allowance. This beautifully maintained 4-bedroom, 2.5-bath home offers nearly 3,200 sq ft of living space and sits right on the 6th tee box with stunning golf course views. From the moment you arrive, the charming wraparound covered porch sets the tone for the inviting spaces inside. Step into the main level and you'll find an open 45 ft family room, dining, and kitchen combo-a true entertainer's dream-anchored by a cozy gas fireplace. The updated flooring throughout the main level enhances the modern, welcoming feel. A private home office and a half bath add convenience, while the large great room offers even more living space for gatherings. Upstairs, every bedroom is generously sized with its own walk-in closet. The oversized primary suite is a retreat of its own with his and hers walk-in closets, dual vanities, and a garden tub. A spacious loft provides an extra living area, and a keypad-locked storage closet ensures your valuables stay secure. Outside, enjoy morning coffee or evening relaxation on the newer back deck overlooking the golf course, or explore the nearby walking trails leading to Jackson Morrow Park. The 2-car garage with a bump-out workshop space makes room for hobbies, storage, or golf gear. This home combines comfort, function, and lifestyle in a setting that's hard to beat-steps from golf, trails, and just minutes to Golf Up 31.
Sold
$355,000
3139 Crooked Stick Dr, Kokomo, IN 46902
4beds
3,148sqft
Residential, Single Family Residence
Built in 2004
0.29 Acres Lot
$368,100 Zestimate®
$113/sqft
$2,464 Estimated rent
Home value
$368,100
$309,000 - $438,000
$2,464/mo
Zestimate® history
Owner options
List your home for rent
$2,464/mo
Rent Zestimate®
Find your next renter with Zillow Rental Manager. Plus, with online applications, you can quickly screen prospective tenants – for free.
$2,464/mo
Rent Zestimate®
Refinance and save
$2,164/mo
Est. payment
Refinancing to a lower rate could help reduce your monthly payments and save thousands over the life of the loan.
$2,164/mo
Est. payment
Explore your selling options
Work with a Zillow partner agent
Leverage their expertise and Zillow's premium Showcase listings to get your home seen by more buyers.
Get startedList with your own agent
Get your home in front of millions of buyers by listing it on Zillow.
Learn how to do itSell it yourself
Take full control of how buyers see your home on Zillow by listing For Sale by Owner (FSBO).
List your homeWhat's special
Stunning golf course viewsOverlooking the golf courseCozy gas fireplaceWalk-in closetsSpacious loftOversized primary suiteCharming wraparound covered porch
Zillow last checked:
Listing updated:
Listed by:
Brandi Rees 317-496-9692,
Hardie Group
Bought with:
Paul Wyman
The Wyman Group
Source: MIBOR as distributed by MLS GRID,MLS#: 22057907
Facts & features
Interior
Bedrooms & bathrooms
- Bedrooms: 4
- Bathrooms: 3
- Full bathrooms: 2
- 1/2 bathrooms: 1
- Main level bathrooms: 1
Primary bedroom
- Level: Upper
- Area: 256 Square Feet
- Dimensions: 16x16
Bedroom 2
- Level: Upper
- Area: 204 Square Feet
- Dimensions: 17x12
Bedroom 3
- Level: Upper
- Area: 180 Square Feet
- Dimensions: 15x12
Bedroom 4
- Level: Upper
- Dimensions: 13xx14
Dining room
- Level: Main
- Area: 144 Square Feet
- Dimensions: 12x12
Family room
- Level: Main
- Area: 264 Square Feet
- Dimensions: 12x22
Kitchen
- Level: Main
- Area: 156 Square Feet
- Dimensions: 12x13
Laundry
- Level: Main
- Area: 99 Square Feet
- Dimensions: 9x11
Living room
- Level: Main
- Area: 300 Square Feet
- Dimensions: 25x12
Loft
- Level: Upper
- Area: 504 Square Feet
- Dimensions: 18x28
Office
- Level: Main
- Area: 108 Square Feet
- Dimensions: 12x9
Heating
- Forced Air, Natural Gas
Cooling
- Central Air
Appliances
- Included: Dishwasher, Microwave, Gas Oven, Refrigerator
- Laundry: Connections All, Laundry Room, Main Level
Features
- Attic Access, Walk-In Closet(s)
- Has basement: No
- Attic: Access Only
- Number of fireplaces: 1
- Fireplace features: Family Room, Gas Log
Interior area
- Total structure area: 3,148
- Total interior livable area: 3,148 sqft
Property
Parking
- Total spaces: 2
- Parking features: Attached
- Attached garage spaces: 2
- Details: Garage Parking Other(Garage Door Opener)
Features
- Levels: Two
- Stories: 2
- Patio & porch: Covered, Wrap Around
Lot
- Size: 0.29 Acres
- Features: On Golf Course
Details
- Parcel number: 340923226027000006
- Horse amenities: None
Construction
Type & style
- Home type: SingleFamily
- Architectural style: Traditional
- Property subtype: Residential, Single Family Residence
Materials
- Vinyl With Brick
- Foundation: Slab
Condition
- New construction: No
- Year built: 2004
Utilities & green energy
- Water: Public
Community & HOA
Community
- Subdivision: The Greens At Wildcat
HOA
- Has HOA: No
Location
- Region: Kokomo
Financial & listing details
- Price per square foot: $113/sqft
- Tax assessed value: $323,400
- Annual tax amount: $2,872
- Date on market: 8/21/2025
- Cumulative days on market: 180 days
Price history
| Date | Event | Price |
|---|---|---|
| 12/31/2025 | Sold | $355,000-2.7%$113/sqft |
Source:  MIBOR as distributed by MLS GRID #22057907 Report a problem MIBOR as distributed by MLS GRID #22057907 Report a problem | ||
| 11/6/2025 | Pending sale | $364,900 |
Source:  IRMLS #202533294 Report a problem IRMLS #202533294 Report a problem | ||
| 11/6/2025 | Listed for sale | $364,900 |
Source: IRMLS #202533294 Report a problem | ||
| 10/30/2025 | Pending sale | $364,900 |
Source: IRMLS #202533294 Report a problem | ||
| 9/24/2025 | Price change | $364,900-2.7% |
Source: IRMLS #202533294 Report a problem | ||
| 8/20/2025 | Listed for sale | $374,900-3.6% |
Source: IRMLS #202533294 Report a problem | ||
| 8/2/2025 | Listing removed | $389,000 |
Source: IRMLS #202515736 Report a problem | ||
| 7/22/2025 | Price change | $389,000-1.5% |
Source: IRMLS #202515736 Report a problem | ||
| 6/11/2025 | Price change | $395,000-3.4% |
Source: IRMLS #202515736 Report a problem | ||
| 5/16/2025 | Price change | $409,000-4.7% |
Source: IRMLS #202515736 Report a problem | ||
| 5/2/2025 | Listed for sale | $429,000 |
Source: IRMLS #202515736 Report a problem | ||
Public tax history
| Year | Property taxes | Tax assessment |
|---|---|---|
| 2025 | $2,871 +5.4% | $323,400 +12.6% |
| 2024 | $2,724 +3.4% | $287,100 +5.4% |
| 2023 | $2,635 +15.2% | $272,400 +3.2% |
| 2022 | $2,287 -1% | $263,900 +15.2% |
| 2021 | $2,311 +6% | $229,000 -1% |
| 2020 | $2,180 +2.9% | $231,400 +6% |
| 2019 | $2,118 -0.2% | $218,300 +3.4% |
| 2018 | $2,122 +0.2% | $211,200 -0.2% |
| 2017 | $2,117 +13.1% | $211,600 +0.8% |
| 2016 | $1,872 +0.3% | $209,900 +13.6% |
| 2014 | $1,866 +0.1% | $184,800 +0.1% |
| 2013 | $1,864 +10.4% | $184,600 +2.8% |
| 2012 | $1,689 +79.9% | $179,500 +2.9% |
| 2011 | $939 -6.6% | $174,400 |
| 2010 | $1,005 +5.8% | $174,400 -11.2% |
| 2009 | $950 -19.5% | $196,500 -3.1% |
| 2007 | $1,180 -46.9% | $202,700 +1.8% |
| 2006 | $2,221 | $199,200 +1.7% |
| 2005 | -- | $195,800 |
Find assessor info on the county website
Neighborhood: 46902
Nearby homes
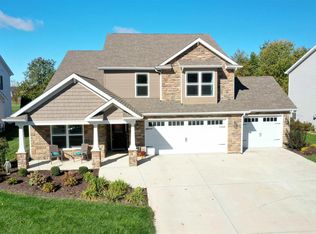
- $411,1004 bd3 ba2.6k sqft3135 Crooked Stick Dr, Kokomo, IN 46902Off Market
- $356,9004 bd3 ba2.7k sqft3143 Crooked Stick Dr, Kokomo, IN 46902Off Market
- $370,1004 bd2 ba3.1k sqft3131 Crooked Stick Dr, Kokomo, IN 46902Off Market
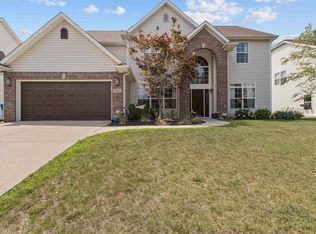
- $389,9004 bd3 ba2.8k sqft3147 Crooked Stick Dr, Kokomo, IN 46902Sold
- $366,0004 bd3 ba3.1k sqft3138 Crooked Stick Dr, Kokomo, IN 46902Off Market
- $335,5004 bd2 ba2.7k sqft3142 Crooked Stick Dr, Kokomo, IN 46902Off Market
- $339,4004 bd3 ba2.9k sqft3134 Crooked Stick Dr, Kokomo, IN 46902Off Market
- $305,3004 bd2 ba2k sqft3127 Crooked Stick Dr, Kokomo, IN 46902Off Market
Nearby schools
GreatSchools rating
- NAWestern Primary SchoolGrades: K-2Distance: 5 mi
- 7/10Western Middle SchoolGrades: 6-8Distance: 5 mi
- 9/10Western High SchoolGrades: 9-12Distance: 4.9 mi
Schools provided by the listing agent
- Elementary: Western Primary School
- Middle: Western Middle School
- High: Western High School
Source: MIBOR as distributed by MLS GRID. This data may not be complete. We recommend contacting the local school district to confirm school assignments for this home.


Get pre-qualified for a loan
At Zillow Home Loans, we can pre-qualify you in as little as 5 minutes with no impact to your credit score.An equal housing lender. NMLS #10287.
- Indiana
- Howard County
- Kokomo
- 46902
- 3139 Crooked Stick Dr
Nearby cities
Nearby neighborhoods
Nearby zip codes
Other Kokomo Topics
