There has been $75,000 invested in updates and improvements on this property since 2024, consisting of brand new 50-year shingles, brand new custom concrete steps, brand new rigid insulation, and siding!!! Introducing 3139 Dans Drive, an architecturally inspired contemporary waterfront residence situated on over half an acre with more than 200 feet of pristine frontage on beautiful McDill Pond in the heart of Stevens Point. Influenced by Frank Lloyd Wright design qualities, this remarkable multi-level home offers nearly 3,800 square feet of living space surrounded by towering pines, panoramic water views, and exceptional privacy rarely found within city limits. The setting is extraordinary, with sweeping views stretching nearly three-quarters of a mile across the 250-acre recreational body of water fed by the Plover River, offering direct access to more than seven miles of canoeing, kayaking, fishing, and waterfront recreation. Inside, the home showcases dramatic architectural detail, vaulted ceilings, expansive windows, warm organic materials, and thoughtfully designed living sp
Contingent
Price cut: $9.1K (9/14)
$529,900
3139 DANS DRIVE, Stevens Point, WI 54481
4beds
3,913sqft
Single Family Residence
Built in 1965
0.53 Acres Lot
$522,200 Zestimate®
$135/sqft
$-- HOA
What's special
Expansive windowsVaulted ceilingsDramatic architectural detailMulti-level homeWarm organic materialsPanoramic water viewsSurrounded by towering pines
- 101 days
- 1,813
- 88
Zillow last checked:
Listing updated:
Listed by:
ELITE REALTY TEAM - TIFFANY BROECKER & TODD REILLY 715-630-5478,
eXp - Elite Realty,
Todd Reilly 715-340-8345,
eXp - Elite Realty
Source: WIREX MLS,MLS#: 22602789 Originating MLS: Central WI Board of REALTORS
Originating MLS: Central WI Board of REALTORSFacts & features
Interior
Bedrooms & bathrooms
- Bedrooms: 4
- Bathrooms: 3
- Full bathrooms: 3
Primary bedroom
- Level: Upper
- Area: 210
- Dimensions: 14 x 15
Bedroom 2
- Level: Upper
- Area: 132
- Dimensions: 11 x 12
Bedroom 3
- Level: Upper
- Area: 132
- Dimensions: 11 x 12
Bedroom 4
- Level: Upper
- Area: 120
- Dimensions: 10 x 12
Dining room
- Level: Main
- Area: 110
- Dimensions: 10 x 11
Kitchen
- Level: Main
- Area: 225
- Dimensions: 15 x 15
Living room
- Level: Main
- Area: 252
- Dimensions: 14 x 18
Heating
- Natural Gas, Forced Air
Cooling
- Central Air
Appliances
- Included: Refrigerator, Range/Oven, Dishwasher
Features
- Other, Ceiling Fan(s), Cathedral/vaulted ceiling, Wet Bar, High Speed Internet
- Flooring: Carpet, Vinyl, Tile, Wood
- Basement: Partially Finished,Full,Block
Interior area
- Total structure area: 3,913
- Total interior livable area: 3,913 sqft
- Finished area above ground: 2,981
- Finished area below ground: 932
Video & virtual tour
Property
Parking
- Total spaces: 3
- Parking features: 3 Car, Attached, Garage Door Opener
- Attached garage spaces: 3
Features
- Levels: 4 or More Levels
- Patio & porch: Deck, Patio
- Exterior features: Irrigation system
- On waterfront: Yes
- Waterfront features: Pond, Waterfront
- Body of water: Mcdill Pond
Lot
- Size: 0.53 Acres
Details
- Parcel number: 281230804101204
- Zoning: Residential
Construction
Type & style
- Home type: SingleFamily
- Property subtype: Single Family Residence
Materials
- Vinyl Siding, Stone
- Roof: Shingle
Condition
- 21+ Years
- New construction: No
- Year built: 1965
Utilities & green energy
- Sewer: Public Sewer
- Water: Public
- Utilities for property: Cable Available
Community & HOA
Community
- Security: Smoke Detector(s)
Location
- Region: Stevens Point
- Municipality: Stevens Point
Financial & listing details
- Price per square foot: $135/sqft
- Tax assessed value: $461,389
- Annual tax amount: $8,733
- Date on market: 6/18/2026
Estimated market value
$522,200
$496,000 - $548,000
$3,773/mo
Price history
| Date | Event | Price |
|---|---|---|
| 9/24/2026 | Contingent | $529,900$135/sqft |
Source:  WIREX MLS #22602789 Report a problem WIREX MLS #22602789 Report a problem | ||
| 9/14/2026 | Price change | $529,900-1.7%$135/sqft |
Source: WIREX MLS #22602789 Report a problem | ||
| 9/3/2026 | Listed for sale | $539,000$138/sqft |
Source: WIREX MLS #22602789 Report a problem | ||
| 8/26/2026 | Contingent | $539,000$138/sqft |
Source: WIREX MLS #22602789 Report a problem | ||
| 8/11/2026 | Price change | $539,000-5.3%$138/sqft |
Source: WIREX MLS #22602789 Report a problem | ||
| 7/16/2026 | Price change | $569,000-5.2%$145/sqft |
Source: WIREX MLS #22602789 Report a problem | ||
| 6/18/2026 | Listed for sale | $599,900$153/sqft |
Source: WIREX MLS #22602789 Report a problem | ||
Public tax history
| Year | Property taxes | Tax assessment |
|---|---|---|
| 2025 | $8,733 | $409,800 |
| 2024 | -- | $409,800 |
| 2023 | -- | $409,800 +62.4% |
| 2022 | -- | $252,300 |
| 2021 | -- | $252,300 |
| 2020 | -- | -- |
| 2019 | $6,623 +14.9% | $252,300 |
| 2018 | $5,766 | $252,300 |
| 2017 | $5,766 +7.6% | $252,300 +20% |
| 2016 | $5,357 -2.5% | $210,300 |
| 2014 | $5,494 -2.7% | $210,300 |
| 2013 | $5,650 +1.9% | $210,300 |
| 2012 | $5,544 +4.5% | $210,300 |
| 2011 | $5,304 +0.7% | $210,300 |
| 2010 | $5,266 -6% | $210,300 |
| 2009 | $5,605 +2.9% | $210,300 |
| 2008 | $5,446 -0.5% | $210,300 |
| 2007 | $5,475 +5.7% | $210,300 |
| 2006 | $5,182 +3.5% | $210,300 |
| 2005 | $5,006 +1.4% | $210,300 |
| 2004 | $4,935 +2.9% | $210,300 |
| 2003 | $4,794 -7% | $210,300 +22.6% |
| 2002 | $5,155 -2.1% | $171,500 |
| 2001 | $5,266 +6.5% | $171,500 -0.5% |
| 2000 | $4,944 | $172,400 |
Find assessor info on the county website
Monthly payment
Est. payment
Payment breakdown
Explore the cost of this home by adjusting the details. Changes won't be saved.Climate risks
Neighborhood: 54481
Nearby schools
Schools provided by the listing agent
- High: Stevens Point
- District: Stevens Point
Source: WIREX MLS. This data may not be complete. We recommend contacting the local school district to confirm school assignments for this home.
Similar homes
- $695,0004 bd4 ba4.3k sqft3125 DANS DRIVE, Stevens Point, WI 54481Active
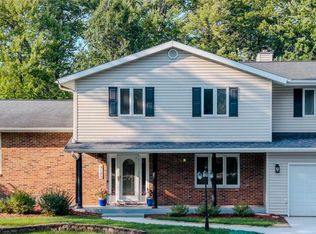 MLS ID #22603969, CRISTINE HOFFMAN. WIREX MLS
 - $549,9005 bd4 ba3.1k sqft1600 MICHIGAN AVENUE, Stevens Point, WI 54481Active
 MLS ID #22604442, COLE PASSEHL. WIREX MLS
 - $489,0004 bd4 ba4.4k sqft126 VIRGINIA DRIVE, Stevens Point, WI 54481Active
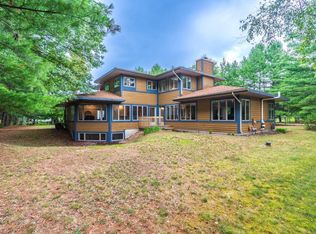 MLS ID #22603564, JACOB MIZGALSKI. WIREX MLS
 - $425,0003 bd3 ba2.3k sqft4027 NEBEL STREET, Stevens Point, WI 54481Active
 MLS ID #22603491, THE LEGACY GROUP. WIREX MLS
