Skip main navigation
Sold for $489,000
  • $489,000

    3139 Dogwood Ct N, Loveland, OH 45140

    3beds
    3,060sqft
    Single Family Residence
    Built in 2001
    0.53 Acres Lot
    $502,400 Zestimate®
    $160/sqft
    $3,049 Estimated rent

    Home value

    $502,400

    $457,000 - $553,000

    $3,049/mo

    Zestimate® history
    Loading
    Loading...

    Owner options

    List your home for rent

    $3,049/mo

    Rent Zestimate®

    Find your next renter with Zillow Rental Manager. Plus, with online applications, you can quickly screen prospective tenants – for free.

    Learn more

    $3,049/mo

    Rent Zestimate®

    Refinance and save

    $3,138/mo

    Est. payment

    Refinancing to a lower rate could help reduce your monthly payments and save thousands over the life of the loan.

    See today's rates

    $3,138/mo

    Est. payment

    Explore your selling options

    Work with a Zillow partner agent

    Leverage their expertise and Zillow's premium Showcase listings to get your home seen by more buyers.

    Get started

    List with your own agent

    Get your home in front of millions of buyers by listing it on Zillow.

    Learn how to do it

    Sell it yourself

    Take full control of how buyers see your home on Zillow by listing For Sale by Owner (FSBO).

    List your home

    What's special

    Full finished basementQuiet cul-de-sacTons of natural lightCorner lotLarge dining areaExtensive updates
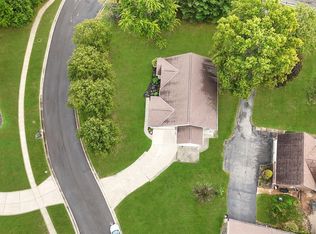
    Open House CANCELLED Sunday, Beautifully updated ranch in desirable Deerfield Township—no income tax & no HOA! 3 beds, 2 full baths, laundry on the main level. This spacious home sits on a large, flat corner lot in a quiet cul-de-sac near downtown Loveland and Deerfield shopping/dining. Inside, enjoy extensive updates: roof, HVAC, water heater, windows, insulation, flooring, carpet, and kitchen cabinets all new in 2019; appliances (2020); freshly painted kitchen cabinets (2023); and Leaf Guard filter covers (2021). The full finished basement (2020) includes 2 beds, 1 full bath, study and huge 39'x26' recreation room, partially above ground, walk-out with tons of natural light. Other upgrades: radon mitigation system, new sump pump, and backup sump pump. Large dining area perfect for entertaining. Located in the Kings School District, this home combines space, updates, and convenience. Move right in and enjoy!

    Zillow last checked:

    Listing updated:

    Listed by:

    Christina Scavone (513)469-2967,

    eXp Realty

    Bought with:

    Test Member

    Test Office

    Source: DABR MLS,MLS#: 945637MLS LogoOriginating MLS: Dayton Area Board of REALTORS

    Facts & features

    Interior

    Bedrooms & bathrooms
    • Bedrooms: 3
    • Bathrooms: 3
    • Full bathrooms: 3
    • Main level bathrooms: 2
    Primary bedroom
    • Level: Main
    • Dimensions: 16 x 15
    Bedroom
    • Level: Main
    • Dimensions: 12 x 12
    Bedroom
    • Level: Basement
    • Dimensions: 11 x 11
    Dining room
    • Level: Main
    • Dimensions: 13 x 9
    Entry foyer
    • Level: Main
    • Dimensions: 11 x 7
    Great room
    • Level: Main
    • Dimensions: 26 x 16
    Kitchen
    • Level: Main
    • Dimensions: 20 x 14
    Laundry
    • Level: Main
    • Dimensions: 12 x 7
    Office
    • Level: Basement
    • Dimensions: 14 x 13
    Recreation
    • Level: Basement
    • Dimensions: 38 x 28
    Heating
    • Forced Air
    Cooling
    • Central Air
    Appliances
    • Included: Built-In Oven, Dryer, Dishwasher, Microwave, Range, Refrigerator, Washer
    Features
    • Kitchen Island, Marble Counters, Pantry, Vaulted Ceiling(s)
    • Windows: Double Pane Windows, Insulated Windows, Vinyl
    • Basement: Full,Finished,Walk-Out Access
    Interior area
    • Total structure area: 3,060
    • Total interior livable area: 3,060 sqft

    Property

    Parking
    • Total spaces: 2
    • Parking features: Attached, Garage, Two Car Garage
    • Attached garage spaces: 2
    Features
    • Levels: One
    • Stories: 1
    • Patio & porch: Patio, Porch
    • Exterior features: Porch, Patio
    Lot
    • Size: 0.53 Acres
    • Dimensions: 238' x 73' x 43' x 79' x 288'
    Details
    • Parcel number: 16202760230
    • Zoning: Residential
    • Zoning description: Residential

    Construction

    Type & style
    • Home type: SingleFamily
    • Architectural style: Ranch
    • Property subtype: Single Family Residence
    Materials
    • Brick
    Condition
    • Year built: 2001

    Utilities & green energy

    • Water: Public
    • Utilities for property: Natural Gas Available, Sewer Available, Water Available

    Community & HOA

    Community
    • Subdivision: Amberwood
    HOA
    • Has HOA: No
    Location
    • Region: Loveland

    Financial & listing details

    • Price per square foot: $160/sqft
    • Tax assessed value: $348,770
    • Annual tax amount: $6,183
    • Date on market: 10/16/2025

    Price history

    DateEventPrice
    12/4/2025Sold$489,000-1.2%$160/sqft
    Source: DABR MLS #945637 Report a problem
    10/25/2025Pending sale$495,000$162/sqft
    Source: DABR MLS #945637 Report a problem
    10/16/2025Listed for sale$495,000+57.1%$162/sqft
    Source: DABR MLS #945637 Report a problem
    10/7/2020Sold$315,000-3%$103/sqft
    Source: Public Record Report a problem
    8/3/2020Pending sale$324,900$106/sqft
    Source: RE/MAX United Associates #1670805 Report a problem
    8/1/2020Price change$324,900-4.4%$106/sqft
    Source: RE/MAX United Associates #1670805 Report a problem
    7/24/2020Price change$339,900-1.4%$111/sqft
    Source: RE/MAX United Associates #1670805 Report a problem
    7/7/2020Price change$344,900-1.5%$113/sqft
    Source: RE/MAX United Associates #1670805 Report a problem
    7/4/2020Listed for sale$350,000+37.3%$114/sqft
    Source: RE/MAX United Associates #1667266 Report a problem
    10/21/2008Sold$254,900$83/sqft
    Source: Public Record Report a problem

    Public tax history

    YearProperty taxesTax assessment
    2025$6,183 -1.9%$122,070
    2024$6,303 +3.8%$122,070 +15.5%
    2023$6,074 +1.6%$105,690 +0%
    2022$5,978 +19.5%$105,686
    2021$5,001 +11.4%$105,686 +32.4%
    2020$4,488 -1.3%$79,814
    2019$4,548 -4.6%$79,814
    2018$4,767 +7%$79,814 +20.3%
    2017$4,455 +12%$66,350
    2016$3,979 +15.6%$66,350
    2015$3,442 -6%$66,350
    2014$3,663 -0.2%$66,350 -15.4%
    2013$3,668 +2.9%$78,470
    2012$3,565 +7.3%$78,470 +9.1%
    2011$3,323 +3.3%$71,930
    2010$3,217 +9.7%$71,930
    2009$2,934 -2.1%$71,930
    2008$2,997 $71,930
    2007-- $71,930 +4.3%
    2006-- $68,960 +8.8%
    2005-- $63,390
    2004-- $63,390
    2003-- $63,390 +5%
    2002-- $60,380
    Find assessor info on the county website

    Neighborhood: 45140

    Nearby schools

    GreatSchools rating
    Schools provided by the listing agent
    • District: Kings

    Source: DABR MLS. This data may not be complete. We recommend contacting the local school district to confirm school assignments for this home.

    Get a cash offer in 3 minutes
    Find out how much your home could sell for in as little as 3 minutes with a no-obligation cash offer.
    Estimated market value
    $502,400
    Get a cash offer in 3 minutes
    Find out how much your home could sell for in as little as 3 minutes with a no-obligation cash offer.
    Estimated market value
    $502,400