The buyer changed his mind - but his loss can be your gain. This home is now back on the market. A solid built brick ranch with good "bones", several great features, a fabulous school system, a convenient location, and the owner is including a home warranty. Hardwood flooring is under the updated carpet in the living room (installed in 2020) Vinyl windows thruout with marblelite window sills will help ensure low utility bills. Central Air for summertime comfort and 3 ceiling fans to help keep you cool. New Hot water tank installed in 2023. Copper plumbing ensures good water pressure. All appliance as seen stay, keeping your move-in costs low. Kitchen has ample countertop & cupboard space, a built in cutting board, and eating area - or use the Dining "L". The finished basement with a dry bar provides additional entertaining area, a place for the kids to play, or use it for extra storage. The oversize 2.0 car garage gives you plenty of extra storage for all your stuff. The seller is providing a home warranty for your peace of mind. So don't delay - see it today. Exclude window treatments in Living room and electric fireplace in living room.
Sold for $185,000
$185,000
3139 Dolores Ave, Warren, MI 48091
3beds
2,048sqft
Single Family Residence
Built in 1957
7,840 Square Feet Lot
$204,600 Zestimate®
$90/sqft
$1,484 Estimated rent
Home value
$204,600
$188,000 - $221,000
$1,484/mo
Zestimate® history
Owner options
List your home for rent
$1,484/mo
Rent Zestimate®
Find your next renter with Zillow Rental Manager. Plus, with online applications, you can quickly screen prospective tenants – for free.
$1,484/mo
Rent Zestimate®
Refinance and save
$1,271/mo
Est. payment
Refinancing to a lower rate could help reduce your monthly payments and save thousands over the life of the loan.
$1,271/mo
Est. payment
Explore your selling options
Work with a Zillow partner agent
Leverage their expertise and Zillow's premium Showcase listings to get your home seen by more buyers.
Get startedList with your own agent
Get your home in front of millions of buyers by listing it on Zillow.
Learn how to do itSell it yourself
Take full control of how buyers see your home on Zillow by listing For Sale by Owner (FSBO).
List your homeWhat's special
Solid built brick ranchFinished basementMarblelite window sillsBuilt in cutting boardHardwood flooringCeiling fansEating area
Zillow last checked:
Listing updated:
Listed by:
Joseph Surmont 586-899-7171,
Keller Williams Realty Lakeside
Bought with:
Himel Das, 6501443756
Brookstone, Realtors LLC
Source: MiRealSource,MLS#: 50158639 Originating MLS: MiRealSource
Originating MLS: MiRealSourceFacts & features
Interior
Bedrooms & bathrooms
- Bedrooms: 3
- Bathrooms: 1
- Full bathrooms: 1
Rooms
- Room types: Bedroom, Master Bedroom, Living Room, Laundry, Master Bathroom, Bathroom, Shared Bathroom, Dining "L"
Primary bedroom
- Level: First
Bedroom 1
- Features: Wood
- Level: First
- Area: 120
- Dimensions: 12 x 10
Bedroom 2
- Features: Wood
- Level: First
- Area: 120
- Dimensions: 12 x 10
Bedroom 3
- Features: Carpet
- Level: First
- Area: 99
- Dimensions: 11 x 9
Bathroom 1
- Level: First
Kitchen
- Features: Linoleum
- Level: First
- Area: 135
- Dimensions: 15 x 9
Living room
- Features: Carpet
- Level: First
- Area: 280
- Dimensions: 20 x 14
Heating
- Forced Air, Natural Gas
Cooling
- Ceiling Fan(s), Central Air
Appliances
- Included: Dishwasher, Disposal, Dryer, Range/Oven, Refrigerator, Washer, Gas Water Heater
- Laundry: Lower Level
Features
- Eat-in Kitchen
- Flooring: Hardwood, Wood, Carpet, Linoleum
- Basement: Finished,Full,Concrete
- Has fireplace: No
Interior area
- Total structure area: 2,081
- Total interior livable area: 2,048 sqft
- Finished area above ground: 1,048
- Finished area below ground: 1,000
Property
Parking
- Total spaces: 2
- Parking features: Detached
- Garage spaces: 2
Features
- Levels: One
- Stories: 1
- Patio & porch: Patio
- Exterior features: Sidewalks, Street Lights
- Fencing: Fenced
- Frontage type: Road
- Frontage length: 62
Lot
- Size: 7,840 Square Feet
- Dimensions: 62 x 131
- Features: Subdivision, Walk to School
Details
- Additional structures: Garage(s)
- Parcel number: 121330204022
- Zoning description: Residential
- Special conditions: Private
Construction
Type & style
- Home type: SingleFamily
- Architectural style: Ranch
- Property subtype: Single Family Residence
Materials
- Brick
- Foundation: Basement, Concrete Perimeter
Condition
- New construction: No
- Year built: 1957
Details
- Warranty included: Yes
Utilities & green energy
- Sewer: Public Sanitary
- Water: Public
Community & HOA
Community
- Subdivision: Fastwood Manor
HOA
- Has HOA: No
- Amenities included: Sidewalks, Street Lights
Location
- Region: Warren
Financial & listing details
- Price per square foot: $90/sqft
- Tax assessed value: $177,260
- Annual tax amount: $2,059
- Date on market: 10/18/2024
- Cumulative days on market: 18 days
- Listing agreement: Exclusive Right To Sell
- Listing terms: Cash,Conventional,FHA,VA Loan
- Road surface type: Paved
Price history
| Date | Event | Price |
|---|---|---|
| 11/22/2024 | Sold | $185,000-2.1%$90/sqft |
Source:  MiRealSource #50158639 Report a problem MiRealSource #50158639 Report a problem | ||
| 11/11/2024 | Pending sale | $189,000$92/sqft |
Source: MiRealSource #50158639 Report a problem | ||
| 10/30/2024 | Listed for sale | $189,000$92/sqft |
Source: MiRealSource #50158639 Report a problem | ||
| 10/23/2024 | Pending sale | $189,000$92/sqft |
Source: MiRealSource #50158639 Report a problem | ||
| 10/18/2024 | Listed for sale | $189,000$92/sqft |
Source: MiRealSource #50158639 Report a problem | ||
Public tax history
| Year | Property taxes | Tax assessment |
|---|---|---|
| 2025 | $2,059 +5.5% | $88,630 +10.8% |
| 2024 | $1,951 +9% | $80,000 +5.4% |
| 2023 | $1,789 -3.8% | $75,930 +15.2% |
| 2022 | $1,859 +1.6% | $65,920 +6% |
| 2021 | $1,830 | $62,160 +20% |
| 2020 | $1,830 +9.5% | $51,790 +12.7% |
| 2019 | $1,671 +5.6% | $45,970 +28.5% |
| 2018 | $1,583 | $35,780 +2.3% |
| 2017 | -- | $34,990 |
| 2016 | -- | $34,990 +1.8% |
| 2015 | $3,128 | $34,370 +17.8% |
| 2013 | $3,128 | $29,170 |
| 2010 | -- | -- |
| 2009 | -- | $52,080 -14.5% |
| 2008 | -- | $60,910 -6.9% |
| 2007 | -- | $65,410 -2.1% |
| 2006 | -- | $66,820 +0.1% |
| 2005 | -- | $66,730 +1.7% |
| 2004 | -- | $65,640 +71.3% |
| 2001 | $1,494 +3.4% | $38,310 +3.2% |
| 2000 | $1,445 | $37,130 |
Find assessor info on the county website
Neighborhood: 48091
Nearby homes
- $178,7003 bd1 ba1.2k sqft24310 Warner Ave, Warren, MI 48091Off Market
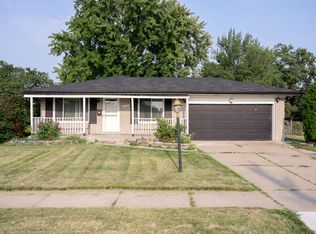
- $160,0003 bd1 ba1k sqft3151 Dolores Ave, Warren, MI 48091Off Market
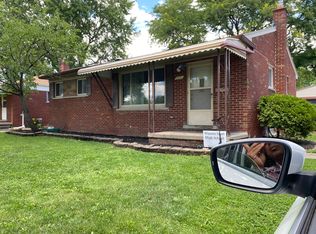
- $249,8004 bd2 ba1.7k sqft24322 Warner Ave, Warren, MI 48091Off Market
- $220,0003 bd1 ba1.4k sqft3163 Dolores Ave, Warren, MI 48091Sold
- $179,7003 bd1 ba1k sqft3126 Chase Dr, Warren, MI 48091Off Market
- $247,6003 bd2 ba1.4k sqft24206 Warner Ave, Warren, MI 48091Off Market
- $192,1003 bd1 ba1.6k sqft3138 Chase Dr, Warren, MI 48091Off Market
- $171,7003 bd1 ba1.4k sqft3140 Dolores Ave, Warren, MI 48091Off Market
Nearby schools
GreatSchools rating
- 3/10Westview Elementary SchoolGrades: K-3Distance: 0.1 mi
- 4/10P.D. Chatterton Middle SchoolGrades: 6-8Distance: 0.3 mi
- 4/10Fitzgerald Senior High SchoolGrades: 9-12Distance: 0.8 mi
Schools provided by the listing agent
- District: Fitzgerald Public Schools
Source: MiRealSource. This data may not be complete. We recommend contacting the local school district to confirm school assignments for this home.
Get a cash offer in 3 minutes
Find out how much your home could sell for in as little as 3 minutes with a no-obligation cash offer.
Estimated market value
$204,600
Get a cash offer in 3 minutes
Find out how much your home could sell for in as little as 3 minutes with a no-obligation cash offer.
Estimated market value
$204,600
- Michigan
- Macomb County
- Warren
- 48091
- 3139 Dolores Ave
Nearby cities
Nearby zip codes
Other Warren Topics
