Skip main navigation
Sold
  • $409,825

    3139 E 150 S, Crawfordsville, IN 47933

    4beds
    2,912sqft
    Residential, Single Family Residence
    Built in 2001
    5.53 Acres Lot
    $422,400 Zestimate®
    $141/sqft
    $2,581 Estimated rent

    Home value

    $422,400

    Estimated sales range

    Not available

    $2,581/mo

    Zestimate® history
    Loading
    Loading...

    Owner options

    List your home for rent

    $2,581/mo

    Rent Zestimate®

    Find your next renter with Zillow Rental Manager. Plus, with online applications, you can quickly screen prospective tenants – for free.

    Learn more

    $2,581/mo

    Rent Zestimate®

    Refinance and save

    $2,443/mo

    Est. payment

    Refinancing to a lower rate could help reduce your monthly payments and save thousands over the life of the loan.

    See today's rates

    $2,443/mo

    Est. payment

    Explore your selling options

    Work with a Zillow partner agent

    Leverage their expertise and Zillow's premium Showcase listings to get your home seen by more buyers.

    Get started

    List with your own agent

    Get your home in front of millions of buyers by listing it on Zillow.

    Learn how to do it

    Sell it yourself

    Take full control of how buyers see your home on Zillow by listing For Sale by Owner (FSBO).

    List your home

    What's special

    Private acresAbove-ground poolPersimmon treesThornless blackberry bushesEfficient kitchenPrivate shooting rangeGenerously sized rooms
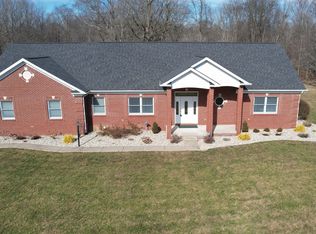
    Country living with ALL the Extras! Set on 5.5 private acres, this 4-bedroom, 2.5-bath Cape Cod offers more than just a home--it's a lifestyle. From the moment you arrive, you'll appreciate the space, the smart upgrades, and the incredible extras that set this property apart. Inside, you'll enjoy a comfortable layout with generously sized rooms, a large living area, and an efficient kitchen ready for everyday meals or entertaining. The home is all-electric, but also features a high-efficiency wood burner/boiler system that provides cost-effective heat for the home, endless hot water, garage heaters, and the pool heater--keeping utility costs impressively low year-round. Step outside and you'll find a 27-foot round, 4-ft deep above-ground pool (only 2 yrs old, A private shooting range, persimmon trees & thornless blackberry bushes, attached 2-car insulated garage & a detached 2 car garage/Man Cave. This property has something for everyone--whether you're relaxing poolside, maintaining your land with ease, or enjoying the freedom and privacy of rural living. It's ideal for outdoor enthusiasts, homesteaders, or anyone seeking a move-in ready escape. Don't miss the chance to own this one-of-a-kind country property! Includes a comprehensive home warranty to protect your investment and provide added peace of mind for the first year.

    Zillow last checked:

    Listing updated:

    Listed by:

    Kasey Ferguson 765-376-9451,

    Wolfpack Realty

    Bought with:

    Non-BLC Member

    MIBOR REALTOR® Association

    Source: MIBOR as distributed by MLS GRID,MLS#: 22045279MLS Logo

    Facts & features

    Interior

    Bedrooms & bathrooms
    • Bedrooms: 4
    • Bathrooms: 3
    • Full bathrooms: 2
    • 1/2 bathrooms: 1
    • Main level bathrooms: 2
    • Main level bedrooms: 2
    Primary bedroom
    • Level: Main
    • Area: 208 Square Feet
    • Dimensions: 16x13
    Bedroom 2
    • Level: Main
    • Area: 110 Square Feet
    • Dimensions: 11x10
    Bedroom 3
    • Level: Upper
    • Area: 210 Square Feet
    • Dimensions: 15x14
    Bedroom 4
    • Level: Upper
    • Area: 182 Square Feet
    • Dimensions: 13x14
    Dining room
    • Features: Luxury Vinyl Plank
    • Level: Main
    • Area: 130 Square Feet
    • Dimensions: 13x10
    Kitchen
    • Features: Luxury Vinyl Plank
    • Level: Main
    • Area: 156 Square Feet
    • Dimensions: 13x12
    Laundry
    • Features: Luxury Vinyl Plank
    • Level: Main
    • Area: 63 Square Feet
    • Dimensions: 9x7
    Living room
    • Level: Main
    • Area: 325 Square Feet
    • Dimensions: 25x13
    Heating
    • Forced Air, Other
    Cooling
    • Central Air
    Appliances
    • Included: Dishwasher, MicroHood, Electric Oven, Refrigerator, Water Softener Owned
    • Laundry: Main Level
    Features
    • Attic Access, Ceiling Fan(s), Hardwood Floors, High Speed Internet, Walk-In Closet(s)
    • Flooring: Hardwood
    • Has basement: No
    • Attic: Access Only
    Interior area
    • Total structure area: 2,912
    • Total interior livable area: 2,912 sqft

    Property

    Parking
    • Total spaces: 4
    • Parking features: Attached, Detached, Garage Door Opener, Heated Garage, Workshop in Garage
    • Attached garage spaces: 4
    • Details: Garage Parking Other(Garage Door Opener, Service Door)
    Features
    • Levels: Two
    • Stories: 2
    • Patio & porch: Covered, Deck
    • Pool features: Above Ground, Fenced, Heated
    • Fencing: Fenced,Chain Link,Partial
    Lot
    • Size: 5.53 Acres
    • Features: Not In Subdivision, Mature Trees, Wooded
    Details
    • Parcel number: 541011300023001025
    • Special conditions: None
    • Horse amenities: None

    Construction

    Type & style
    • Home type: SingleFamily
    • Architectural style: Cape Cod
    • Property subtype: Residential, Single Family Residence
    Materials
    • Vinyl Siding
    • Foundation: Block
    Condition
    • New construction: No
    • Year built: 2001

    Utilities & green energy

    • Electric: 200+ Amp Service
    • Sewer: Septic Tank
    • Water: Well, Private

    Community & HOA

    Community
    • Subdivision: No Subdivision
    HOA
    • Has HOA: No
    Location
    • Region: Crawfordsville

    Financial & listing details

    • Price per square foot: $141/sqft
    • Tax assessed value: $303,600
    • Annual tax amount: $1,578
    • Date on market: 6/18/2025
    • Cumulative days on market: 7 days

    Price history

    DateEventPrice
    7/22/2025Sold$409,825+5.1%$141/sqft
    Source: MIBOR as distributed by MLS GRID #22045279 Report a problem
    6/23/2025Pending sale$390,000$134/sqft
    Source: MIBOR as distributed by MLS GRID #22045279 Report a problem
    6/18/2025Listed for sale$390,000+90.2%$134/sqft
    Source: MIBOR as distributed by MLS GRID #22045279 Report a problem
    4/22/2019Sold$205,000$70/sqft
    Source: Agent Provided Report a problem

    Public tax history

    YearProperty taxesTax assessment
    2025$1,578 -10.9%$303,600 +16.8%
    2024$1,772 +8.3%$260,000 +0.7%
    2023$1,636 +21.6%$258,300 +15.4%
    2022$1,345 +5.1%$223,900 +19.2%
    2021$1,279 +0.4%$187,900 -0.2%
    2020$1,274 +13.4%$188,200 +0.3%
    2019$1,124 +0%$187,700 +2.8%
    2018$1,123 +44.8%$182,500 +7.6%
    2017$776 +1.7%$169,600 +3.6%
    2016$763 -0.7%$163,700 +2.2%
    2014$768 +3.6%$160,100 +0.1%
    2013$741 +11.3%$160,000 +3.6%
    2012$666 -9.4%$154,400 -2%
    2011$735 -11.8%$157,600 -0.3%
    2010$833 +45.7%$158,000 -5%
    2009$572 -22.8%$166,300 +6.6%
    2007$741 $156,000
    Find assessor info on the county website

    Neighborhood: 47933

    Nearby schools

    GreatSchools rating
    Schools provided by the listing agent
    • Middle: Southmont Jr High School
    • High: Southmont Sr High School

    Source: MIBOR as distributed by MLS GRID. This data may not be complete. We recommend contacting the local school district to confirm school assignments for this home.

    Get pre-qualified for a loan
    At Zillow Home Loans, we can pre-qualify you in as little as 5 minutes with no impact to your credit score.

    An equal housing lender. NMLS #10287.