Extensively renovated, this coveted ranch floorplan with main-level primary suite in Central Park stands apart with vaulted ceilings, elevated designer finishes, and a distinctive sense of architectural presence. A custom front door welcomes natural light, opening to a sunlit entry anchored by Italian tile and a formal dining room framed by expansive windows. A well-appointed butler’s pantry connects seamlessly to the kitchen, creating an effortless flow for daily living and entertaining. A private main-level guest suite offers comfort for visitors, while a dedicated office with custom built-ins and crown molding overlooks the serene courtyard. The kitchen has been completely reimagined with custom walnut cabinetry, art glass detailing, and Taj Mahal leathered quartzite countertops, complemented by a marble backsplash and professional-grade appliance suite including Sub-Zero and Wolf. An expansive island and ambient lighting enhance function and design, while the kitchen opens seamlessly to the vaulted main living. A floor-to-ceiling stone accent wall and quartzite-lined fireplace define the space, while courtyard access creates a connected living experience. Outdoor living is equally considered, with a custom pergola, built-in Alfresco grill, built-in gas fireplace, and mature landscaping creating a private extension of the home. The primary suite offers a true retreat with courtyard views, two custom walk-in closets, and a spa-inspired bath featuring Italian tile, separate vanities, a soaking tub, water closet, and steam shower. The finished lower level provides flexibility with a spacious recreation area, wet bar with beverage refrigeration and seating, an additional bedroom and full bath, a dedicated theatre room, and nearly 600SF of unfinished storage. Additional upgrades include a newer roof, updated HVAC, smart home security features, custom Hunter Douglas shutters, and designer-curated finishes throughout.
Sold for $1,350,000
$1,350,000
3139 Emporia Street, Denver, CO 80238
3beds
4,492sqft
Single Family Residence
Built in 2005
4,500 Square Feet Lot
$1,344,700 Zestimate®
$301/sqft
$5,034 Estimated rent
Home value
$1,344,700
$1.28M - $1.41M
$5,034/mo
Zestimate® history
Owner options
List your home for rent
$5,034/mo
Rent Zestimate®
Find your next renter with Zillow Rental Manager. Plus, with online applications, you can quickly screen prospective tenants – for free.
$5,034/mo
Rent Zestimate®
Refinance and save
$7,908/mo
Est. payment
Refinancing to a lower rate could help reduce your monthly payments and save thousands over the life of the loan.
$7,908/mo
Est. payment
Explore your selling options
Work with a Zillow partner agent
Leverage their expertise and Zillow's premium Showcase listings to get your home seen by more buyers.
Get startedList with your own agent
Get your home in front of millions of buyers by listing it on Zillow.
Learn how to do itSell it yourself
Take full control of how buyers see your home on Zillow by listing For Sale by Owner (FSBO).
List your homeWhat's special
Zillow last checked:
Listing updated:
Listed by:
Mckinze Casey 720-539-4547 mcasey@livsothebysrealty.com,
LIV Sotheby's International Realty
Bought with:
Kim Kouba, 100029554
Compass - Denver
Source: REcolorado as distributed by MLS GRID,MLS#: 1765587
Facts & features
Interior
Bedrooms & bathrooms
- Bedrooms: 3
- Bathrooms: 3
- Full bathrooms: 3
- Main level bathrooms: 2
- Main level bedrooms: 2
Bedroom
- Features: Primary Suite
- Level: Main
- Area: 214.02 Square Feet
- Dimensions: 12.3 x 17.4
Bedroom
- Level: Main
- Area: 122.4 Square Feet
- Dimensions: 10.2 x 12
Bedroom
- Level: Basement
- Area: 234 Square Feet
- Dimensions: 13 x 18
Bathroom
- Description: Five-Piece Primary Bath
- Features: En Suite Bathroom, Primary Suite
- Level: Main
Bathroom
- Level: Main
Bathroom
- Level: Basement
Bonus room
- Description: With Wet Bar
- Level: Basement
- Area: 304 Square Feet
- Dimensions: 16 x 19
Dining room
- Level: Main
- Area: 175.5 Square Feet
- Dimensions: 13 x 13.5
Kitchen
- Level: Main
- Area: 369.46 Square Feet
- Dimensions: 18.2 x 20.3
Living room
- Level: Main
- Area: 290.88 Square Feet
- Dimensions: 14.4 x 20.2
Media room
- Level: Basement
- Area: 265.96 Square Feet
- Dimensions: 12.2 x 21.8
Office
- Level: Main
- Area: 176 Square Feet
- Dimensions: 11 x 16
Heating
- Forced Air, Natural Gas
Cooling
- Central Air
Appliances
- Included: Bar Fridge, Cooktop, Dishwasher, Double Oven, Dryer, Humidifier, Microwave, Range Hood, Washer
Features
- Built-in Features, Ceiling Fan(s), Eat-in Kitchen, Five Piece Bath, High Ceilings, Open Floorplan, Pantry, Primary Suite, Quartz Counters, Smart Thermostat, Walk-In Closet(s), Wet Bar
- Flooring: Carpet, Tile, Wood
- Windows: Window Coverings
- Basement: Daylight,Finished,Full,Interior Entry,Unfinished
- Number of fireplaces: 2
- Fireplace features: Gas, Gas Log, Living Room, Outside
Interior area
- Total structure area: 4,492
- Total interior livable area: 4,492 sqft
- Finished area above ground: 2,246
- Finished area below ground: 1,340
Property
Parking
- Total spaces: 2
- Parking features: Electric Vehicle Charging Station(s)
- Attached garage spaces: 2
Features
- Levels: One
- Stories: 1
- Patio & porch: Covered, Patio
- Exterior features: Barbecue, Lighting, Private Yard, Rain Gutters
Lot
- Size: 4,500 Square Feet
- Features: Level
Details
- Parcel number: 127406019
- Zoning: R-MU-20
- Special conditions: Standard
Construction
Type & style
- Home type: SingleFamily
- Architectural style: Spanish
- Property subtype: Single Family Residence
Materials
- Frame, Stone, Stucco
- Roof: Composition
Condition
- Year built: 2005
Utilities & green energy
- Electric: 220 Volts in Garage
- Sewer: Public Sewer
- Water: Public
Community & HOA
Community
- Security: Carbon Monoxide Detector(s), Smart Locks, Smoke Detector(s)
- Subdivision: Central Park
HOA
- Has HOA: Yes
- Amenities included: Park, Playground, Pool, Tennis Court(s), Trail(s)
- HOA fee: $58 monthly
- HOA name: Central Park Master Community Association (MCA)
- HOA phone: 303-388-0724
Location
- Region: Denver
Financial & listing details
- Price per square foot: $301/sqft
- Tax assessed value: $995,900
- Annual tax amount: $9,223
- Date on market: 3/25/2026
- Listing terms: Cash,Conventional,Jumbo,Other
- Exclusions: Seller's Personal Property, Staging Items
- Ownership: Corporation/Trust
Price history
| Date | Event | Price |
|---|---|---|
| 5/29/2026 | Sold | $1,350,000$301/sqft |
Source:  REcolorado as distributed by MLS GRID #1765587 Report a problem REcolorado as distributed by MLS GRID #1765587 Report a problem | ||
| 5/2/2026 | Pending sale | $1,350,000$301/sqft |
Source: REcolorado as distributed by MLS GRID #1765587 Report a problem | ||
| 3/25/2026 | Listed for sale | $1,350,000+92.9%$301/sqft |
Source: REcolorado as distributed by MLS GRID #1765587 Report a problem | ||
| 4/29/2009 | Listing removed | $699,950$156/sqft |
Source: Listhub #758627 Report a problem | ||
| 4/4/2009 | Price change | $699,950-6%$156/sqft |
Source: Listhub #758627 Report a problem | ||
| 11/23/2008 | Listed for sale | $744,900+6.4%$166/sqft |
Source: Listhub #758627 Report a problem | ||
| 9/10/2006 | Sold | $700,000$156/sqft |
Source: Public Record Report a problem | ||
Public tax history
| Year | Property taxes | Tax assessment |
|---|---|---|
| 2024 | $9,099 +11.8% | $63,040 -5% |
| 2023 | $8,135 +1.4% | $66,360 +15.3% |
| 2022 | $8,025 +14% | $57,570 -2.8% |
| 2021 | $7,042 +1.5% | $59,230 +12.7% |
| 2020 | $6,935 -3% | $52,566 -0.7% |
| 2019 | $7,153 | $52,935 +1.8% |
| 2018 | $7,153 +0.2% | $52,000 |
| 2017 | $7,142 +8.8% | $52,000 +6.7% |
| 2016 | $6,566 +13.4% | $48,730 |
| 2015 | $5,791 +0.1% | $48,730 +17% |
| 2014 | $5,783 -2.6% | $41,650 |
| 2013 | $5,940 +10.1% | $41,650 -2.3% |
| 2012 | $5,397 -2.2% | $42,620 |
| 2011 | $5,517 +1.1% | $42,620 -6% |
| 2010 | $5,457 -13% | $45,360 |
| 2009 | $6,270 +0% | $45,360 -11.9% |
| 2008 | $6,268 +156.4% | $51,470 |
| 2007 | $2,445 +0.8% | $51,470 +155.8% |
| 2006 | $2,426 | $20,120 |
Find assessor info on the county website
Neighborhood: Central Park
Nearby homes
- $1,363,4006 bd5 ba4.7k sqft3149 N Emporia St, Denver, CO 80238Off Market
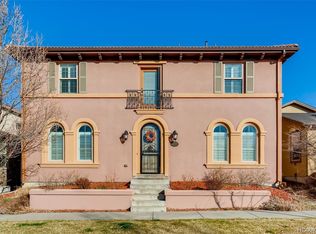
- $---- bd-- ba-- sqft3149 Emporia St, Denver, CO 80238Off Market
- $1,427,7005 bd6 ba5.2k sqft3129 N Emporia St, Denver, CO 80238Off Market
- $912,0003 bd3 ba2.4k sqft3159 Emporia St, Denver, CO 80238Off Market
- $1000.328 Acres9702 E 32nd Ave, Denver, CO 80238Off Market
- $1,336,3004 bd4 ba3.2k sqft9710 E 32nd Ave, Denver, CO 80238Off Market
- $1,271,7003 bd5 ba3k sqft9712 E 32nd Ave, Denver, CO 80238Off Market
- $1,092,1004 bd4 ba4.4k sqft3169 Emporia St, Denver, CO 80238Off Market
Nearby schools
GreatSchools rating
- 8/10Westerly Creek Elementary SchoolGrades: PK-5Distance: 0.8 mi
- 9/10William (Bill) Roberts K-8 SchoolGrades: K-8Distance: 1.1 mi
- 8/10Northfield High SchoolGrades: 9-12Distance: 2.5 mi
Schools provided by the listing agent
- Elementary: Swigert International
- Middle: McAuliffe International
- High: Northfield
- District: Denver 1
Source: REcolorado as distributed by MLS GRID. This data may not be complete. We recommend contacting the local school district to confirm school assignments for this home.
Get a cash offer in 3 minutes
Find out how much your home could sell for in as little as 3 minutes with a no-obligation cash offer.
Estimated market value
$1,344,700
Get a cash offer in 3 minutes
Find out how much your home could sell for in as little as 3 minutes with a no-obligation cash offer.
Estimated market value
$1,344,700
- Colorado
- Denver County
- Denver
- 80238
- Central Park
- 3139 Emporia Street
Nearby cities
Nearby neighborhoods
Nearby zip codes
Other Denver Topics
