Skip main navigation
Sold for $760,000
  • $760,000

    3139 Gable Ridge Ln, Bowling Green, KY 42101

    5beds
    2,841sqft
    Single Family Residence
    Built in 2018
    0.6 Acres Lot
    $760,100 Zestimate®
    $268/sqft
    $3,336 Estimated rent

    Home value

    $760,100

    $722,000 - $798,000

    $3,336/mo

    Zestimate® history
    Loading
    Loading...

    Owner options

    List your home for rent

    $3,336/mo

    Rent Zestimate®

    Find your next renter with Zillow Rental Manager. Plus, with online applications, you can quickly screen prospective tenants – for free.

    Learn more

    $3,336/mo

    Rent Zestimate®

    Refinance and save

    $4,551/mo

    Est. payment

    Refinancing to a lower rate could help reduce your monthly payments and save thousands over the life of the loan.

    See today's rates

    $4,551/mo

    Est. payment

    Explore your selling options

    Work with a Zillow partner agent

    Leverage their expertise and Zillow's premium Showcase listings to get your home seen by more buyers.

    Get started

    List with your own agent

    Get your home in front of millions of buyers by listing it on Zillow.

    Learn how to do it

    Sell it yourself

    Take full control of how buyers see your home on Zillow by listing For Sale by Owner (FSBO).

    List your home

    What's special

    Cozy gas fireplaceHot tubLarge pantryGas stoveDedicated dining roomCovered outdoor kitchen
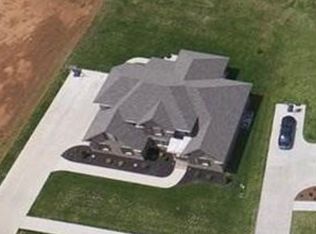
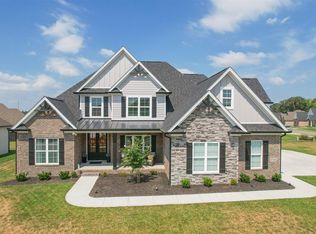
    This home has it ALL!! Just in the front door, the soaring living room ceilings immediately invite you in accompanied by a cozy gas fireplace.The kitchen is centered around a large island with bar seating, a gas stove and large pantry. The dedicated dining room could also couple as a work from home office. The main level includes the primary suite and one guest bedroom as well. Upstairs you have three guest rooms with a jack and jill bath. The 5th bedroom would be a fantastic theatre room or play room! Off of the living area downstairs, you have a screened in porch with a gas fireplace and a TV. This space is perfectly designed for your quiet morning coffee time or watching the kids play in the pool. This in-ground salt water heated pool is the perfect addition to this large 0.6 acre lot. Spend chilly nights in the hot tub or summer nights grilling in the covered outdoor kitchen. The 2 car detached garage doubles as a the perfect pool house with a half bath. Nestled in the back of South Glen Gables, this location truly can't be beat! Backyard exterior photos were previously taken. Pool is currently closed but will be opened soon after listed.

    Zillow last checked:

    Listing updated:

    Listed by:

    Tony M Huynh 270-257-4538,

    Keller Williams First Choice R,

    Emily O Davis 270-799-3736,

    Keller Williams First Choice R

    Bought with:

    Emily O Davis, 240902

    Keller Williams First Choice R

    Source: RASK,MLS#: RA20262269MLS Logo

    Facts & features

    Interior

    Bedrooms & bathrooms
    • Bedrooms: 5
    • Bathrooms: 4
    • Full bathrooms: 3
    • Partial bathrooms: 1
    • Main level bathrooms: 3
    • Main level bedrooms: 2
    Rooms
    • Room types: Bonus Room, Formal Dining Room
    Primary bedroom
    • Level: Main
    • Area: 223.44
    • Dimensions: 16.25 x 13.75
    Bedroom 2
    • Level: Main
    Bedroom 3
    • Level: Upper
    Bedroom 4
    • Level: Upper
    Bedroom 5
    • Level: Upper
    Bathroom
    • Features: Double Vanity, Granite Counters, Walk-In Closet(s)
    Kitchen
    • Features: Eat-in Kitchen, Granite Counters, Pantry
    Heating
    • Forced Air, Gas
    Cooling
    • Central Air
    Appliances
    • Included: Microwave, Gas Range, Refrigerator, Tankless Water Heater
    • Laundry: Laundry Room
    Features
    • Ceiling Fan(s), Closet Light(s), Vaulted Ceiling(s), Walk-In Closet(s), Walls (Dry Wall), Eat-in Kitchen, Formal Dining Room
    • Flooring: Carpet, Hardwood, Tile
    • Windows: Thermo Pane Windows, Blinds
    • Basement: None,Crawl Space
    • Number of fireplaces: 2
    • Fireplace features: 2, Gas
    Interior area
    • Total structure area: 2,841
    • Total interior livable area: 2,841 sqft

    Property

    Parking
    • Total spaces: 4
    • Parking features: Attached, Detached
    • Attached garage spaces: 4
    • Has uncovered spaces: Yes
    Accessibility
    • Accessibility features: 1st Floor Bathroom, Level Drive, Level Lot
    Features
    • Levels: Two
    • Patio & porch: Screened Porch
    • Exterior features: Concrete Walks, Lighting, Landscaping
    • Pool features: In Ground
    • Fencing: Back Yard
    Lot
    • Size: 0.6 Acres
    • Features: Subdivided
    Details
    • Additional structures: Pool House
    • Parcel number: 031A16E168

    Construction

    Type & style
    • Home type: SingleFamily
    • Property subtype: Single Family Residence
    Materials
    • Brick
    • Roof: Shingle
    Condition
    • New Construction
    • New construction: No
    • Year built: 2018

    Utilities & green energy

    • Water: Public
    • Utilities for property: Sewer Available

    Community & HOA

    Community
    • Features: Sidewalks
    • Security: Smoke Detector(s)
    • Subdivision: South Glen
    Location
    • Region: Bowling Green

    Financial & listing details

    • Price per square foot: $268/sqft
    • Tax assessed value: $569,000
    • Annual tax amount: $4,991
    • Price range: $760K - $760K
    • Date on market: 4/22/2026

    Price history

    DateEventPrice
    7/17/2026Sold$760,000+1.3%$268/sqft
    Source: RASK #RA20262269 Report a problem
    6/29/2026Pending sale$749,900$264/sqft
    Source: RASK #RA20262269 Report a problem
    6/23/2026Price change$749,900-1.3%$264/sqft
    Source: RASK #RA20262269 Report a problem
    4/22/2026Listed for sale$760,000-2.4%$268/sqft
    Source: RASK #RA20262269 Report a problem
    2/3/2023Listing removed$779,000$274/sqft
    Source: RASK #RA20223928 Report a problem
    10/4/2022Price change$779,000-2.6%$274/sqft
    Source: RASK #RA20223928 Report a problem
    8/25/2022Listed for sale$799,900$282/sqft
    Source: RASK #RA20223928 Report a problem

    Public tax history

    YearProperty taxesTax assessment
    2024$4,991 -0.8%$569,000
    2023$5,030 +6.9%$569,000
    2022$4,706 +0.4%$569,000
    2021$4,688 +27.7%$569,000 +29.3%
    2020$3,672 $440,000 +98.2%
    2019$3,672 +90.9%$222,000 +344%
    2018$1,924 $50,000
    Find assessor info on the county website

    Neighborhood: 42101

    Nearby schools

    GreatSchools rating
    Schools provided by the listing agent
    • Elementary: Rich Pond
    • Middle: South Warren
    • High: South Warren

    Source: RASK. This data may not be complete. We recommend contacting the local school district to confirm school assignments for this home.

    Get pre-qualified for a loan
    At Zillow Home Loans, we can pre-qualify you in as little as 5 minutes with no impact to your credit score.

    An equal housing lender. NMLS #10287.

    Sell for more on Zillow
    Get a Zillow Showcase℠ listing at no additional cost and you could sell for .
    $760,100
    2% more
    +$15,202
    With Zillow Showcase(estimated)
    $775,302