Skip main navigation
Pending
  • $399,900

    3139 Granbury Ct, Tyler, TX 75707

    4beds
    2,497sqft
    : 
    Loading
    Get pre-qualified
    Single Family Residence
    Built in 2007
    -- sqft lot
    $388,100 Zestimate®
    $160/sqft
    $97/mo HOA

    What's special

    Brick privacy fenceOpen-concept floor planOversized covered patioBuilt-in microwaveStainless steel appliancesFlooded with natural lightLarge thoughtfully designed kitchen
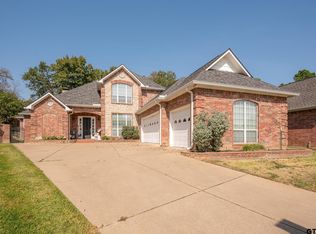
    Spacious, low maintenance living. Lawn care included. Secluded, one-way-in, one-way-out community that offers unmatched privacy and peace. With a Tyler address, Whitehouse ISD, and convenience, there is so much to love! This beautifully maintained, spacious home is flooded with natural light and showcases elegant plantation shutters throughout. Soaring ceilings and detailed crown molding add timeless charm and sophistication to every room. The open-concept floor plan is both inviting and functional, featuring a large, thoughtfully designed kitchen equipped with stainless steel appliances, double ovens, a built-in microwave, and a generous walk-in pantry - perfect for cooking, entertaining, or daily living. The expansive primary suite is privately tucked away from the other bedrooms and boasts a recessed ceiling that adds depth and character. The primary bath features vaulted ceilings, a garden tub, separate shower, two individual vanities, a private water closet, and a spacious walk-in closet. Two additional bedrooms are located on the opposite side of the home, sharing a well-appointed hall bathroom. A fourth bedroom offers flexibility as a home office, study, or additional living space. Step outside to your personal retreat... an oversized covered patio, beautifully landscaped yard, and a brick privacy fence create a serene, secluded outdoor living area perfect for relaxing or entertaining. This home truly offers a perfect balance of comfort, elegance, and functionality, all in a peaceful, hidden-gem neighborhood.
    109 days
    |
    102
    |
    1
    |

    Zillow last checked:

    Listing updated:

    Listed by:

    Macy Myers Ruark Cell:903-780-7354,

    Dwell Realty

    Source: GTARMLS,MLS#: 26004614MLS Logo

      Facts & features

      Interior

      Bedrooms & bathrooms
      • Bedrooms: 4
      • Bathrooms: 2
      • Full bathrooms: 2
      Rooms
      • Room types: Office, Utility Room
      Primary bedroom
      • Features: Master Bedroom Split
      Bedroom
      • Features: Walk-In Closet(s)
      • Level: Main
      Bathroom
      • Features: Shower and Tub, Shower/Tub, Separate Lavatories, Separate Water Closet, Walk-In Closet(s), Bar, Linen Closet
      Dining room
      • Features: Separate Formal Dining
      Kitchen
      • Features: Kitchen/Eating Combo, Breakfast Room, Breakfast Bar
      Heating
      • Central/Gas
      Cooling
      • Central Electric, Ceiling Fan(s)
      Appliances
      • Included: Dishwasher, Disposal, Microwave, Refrigerator, Double Oven, Electric Oven, Electric Cooktop
      Features
      • Ceiling Fan(s), Vaulted Ceiling(s), Pantry
      • Flooring: Carpet, Wood, Tile
      • Windows: Plantation Shutters
      • Attic: Attic Stairs
      • Has fireplace: Yes
      • Fireplace features: Gas Starter, Gas Log
      Interior area
      • Total structure area: 2,497
      • Total interior livable area: 2,497 sqft

      Property

      Parking
      • Total spaces: 2
      • Parking features: Garage Faces Front
      • Garage spaces: 2
      • Has uncovered spaces: Yes
      Features
      • Levels: One
      • Stories: 1
      • Patio & porch: Patio Covered
      • Exterior features: Sprinkler System, Gutter(s), Lighting
      • Pool features: None
      • Fencing: Wood,Brick,Wrought Iron
      Details
      • Additional structures: None
      • Parcel number: 150000154308019000
      • Special conditions: Homeowner's Assn Dues
      • Other equipment: Satellite Dish

      Construction

      Type & style
      • Home type: SingleFamily
      • Architectural style: Traditional
      • Property subtype: Single Family Residence
      Materials
      • Brick and Stone
      • Foundation: Slab
      • Roof: Composition
      Condition
      • Year built: 2007

      Utilities & green energy

      • Sewer: Public Sewer
      • Water: Company: City Of Tyler

      Community & HOA

      Community
      • Security: Security Lights, Security System, Smoke Detector(s)
      • Subdivision: Granbury Court
      HOA
      • Has HOA: Yes
      • HOA fee: $581 semi-annually
      Location
      • Region: Tyler

      Financial & listing details

      • Price per square foot: $160/sqft
      • Tax assessed value: $507,300
      • Annual tax amount: $1,165
      • Date on market: 4/2/2026
      • Listing terms: Conventional,FHA,VA Loan,Must Qualify,Cash

        Estimated market value

        $388,100

        $369,000 - $408,000

        $2,547/mo

        Price history

        DateEventPrice
        6/20/2026Pending sale$399,900$160/sqft
        Source: GTARMLS #26004614 Report a problem
        4/2/2026Listed for sale$399,900$160/sqft
        Source: GTARMLS #26004614 Report a problem
        3/30/2026Listing removed$399,900$160/sqft
        Source: GTARMLS #25014961 Report a problem
        1/8/2026Price change$399,900-5.7%$160/sqft
        Source: GTARMLS #25014961 Report a problem
        10/7/2025Listed for sale$424,000$170/sqft
        Source: GTARMLS #25014961 Report a problem

        Public tax history

        YearProperty taxesTax assessment
        2024$1,166 -0.5%$507,300 +38.3%
        2023$1,171 -59.2%$366,763 +15%
        2022$2,868 $318,801 +6%
        2021$2,868 $300,685 +5.5%
        2020$2,868 $284,889 +9.6%
        2019$2,868 $259,957
        2018$2,868 $259,957
        2017$2,868 $259,957 +1.7%
        2016$2,868 -4%$255,637 +2.9%
        2015$2,987 $248,429
        2014$2,987 +0.7%--
        2013$2,966 +0.2%--
        2012$2,960 -0.9%--
        2011$2,987 --
        2010-- $251,907
        2009-- $251,907 -1.1%
        2008-- $254,600 +1597.3%
        2004-- $15,000
        Find assessor info on the county website

        Monthly payment

        Est. payment

        Payment breakdown

        Explore the cost of this home by adjusting the details. Changes won't be saved.
        All calculations are estimates and provided by Zillow, Inc. for informational purposes only. Actual amounts may vary.
        HOA fees may include property taxes on listings classified as Co-Ops. Contact the listing agent and/or owner for fee details.
        Mortgage interest rates are dependent on a number of factors, including credit score, down payment, and repayment length. Interest rate data provided by Zillow Group Marketplace, Inc. as of 1/1/1970 from various mortgage lenders with which we have lead or other similar arrangements; the Estimated Payment is an average of those rates.
        See how much you could borrow to make a competitive offer.

        Climate risks

        Neighborhood: 75707

        Getting around

        37 / 100
        Car-Dependent
        31 / 100
        Somewhat Bikeable

        Nearby schools

        GreatSchools rating
        Schools provided by the listing agent
        • Elementary: Whitehouse - Brown
        • Middle: Whitehouse
        • High: Whitehouse

        Source: GTARMLS. This data may not be complete. We recommend contacting the local school district to confirm school assignments for this home.

        A local agent can set up tours, give advice and negotiate with sellers.

        Browse local experts

        Similar homes