Skip main navigation
Contingent
$1,150,000

3139 Hemlock Ln, Northbrook, IL 60062

4beds
3,492sqft
: 
$8,433/mo
Get pre-qualified
Single Family Residence
Built in 1970
0.28 Acres Lot
$-- Zestimate®
$329/sqft
$-- HOA

What's special

Gas fireplaceQuiet tree-lined streetVaulted ceiling with skylightsFirst-floor officeLarge lush lawnExpansive limestone patioMudroom with cubbies
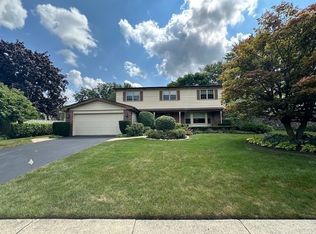
**MULTIPLE OFFERS RECEIVED, HIGHEST AND BEST DUE SUNDAY, JULY 12 BY 1:00PM, NO ESCALATION CLAUSES** Pride of ownership shines throughout this beautifully updated and expanded home, ideally situated on a quiet, tree-lined street in sought-after School Districts 27 and 225. Be sure to review the list of improvements, including a new driveway (2026), newer roof (2021), water heater (2024), refrigerator (2024), dishwasher (2025), and much more. Attractive curb appeal welcomes you into a gracious foyer, opening to a formal dining room and an expansive living room with pocket doors leading to the spacious family room featuring custom built-in cabinetry, a gas fireplace, and bar. Gleaming hardwood floors extend throughout most of the first and second levels, while abundant natural light fills every room. The beautifully expanded white kitchen is truly the heart of the home, featuring a vaulted ceiling with skylights, granite countertops, high-end stainless-steel appliances, breakfast bar, oversized eating area with a cozy fireplace, and 2 sets of French doors opening to the spectacular backyard. An updated powder room, first-floor office, convenient laundry room, mudroom with cubbies, and attached two-car garage with epoxy flooring complete the thoughtfully designed main level. Upstairs, you'll find 4 generously sized bedrooms, including a spacious primary suite with a walk-in closet and private en-suite bath. Three additional bedrooms feature hardwood flooring, ample closet space, and share an updated hall bath with a double-sink vanity. Designed for entertaining, the professionally landscaped backyard features an expansive limestone patio, built-in grilling station with a granite bar and seating, multiple gathering areas, outdoor speakers, a large, lush lawn, and a fully fenced yard surrounded by mature trees. A separate side yard offers endless possibilities for a dog run, putting green, play area, or future storage shed. The finished basement provides additional living space with a recreation/playroom, bar area, and abundant storage. Enjoy easy access to nearby West Park, with a neighborhood entrance leading to walking paths and baseball fields. Adjacent to the park, the Northbrook Sports Center offers tennis and pickleball courts, playgrounds, an outdoor swimming pool, and year-round ice skating. Seller cannot move out until the end of September.
--
on Zillow
|
116
views
|
5
saves
|

Likely to sell faster than

Zillow last checked:

Listing updated:

Listed by:

Debbie Glickman 847-509-0200,

@properties Christie's International Real Estate

Source: MRED as distributed by MLS GRID,MLS#: 12689118MLS Logo

    Facts & features

    Interior

    Bedrooms & bathrooms
    • Bedrooms: 4
    • Bathrooms: 3
    • Full bathrooms: 2
    • 1/2 bathrooms: 1
    Rooms
    • Room types: Eating Area, Recreation Room, Foyer, Office, Mud Room
    Primary bedroom
    • Features: Flooring (Hardwood), Window Treatments (Blinds), Bathroom (Full)
    • Level: Second
    • Area: 247 Square Feet
    • Dimensions: 19X13
    Bedroom 2
    • Features: Flooring (Hardwood), Window Treatments (Blinds)
    • Level: Second
    • Area: 168 Square Feet
    • Dimensions: 14X12
    Bedroom 3
    • Features: Flooring (Hardwood), Window Treatments (Blinds)
    • Level: Second
    • Area: 168 Square Feet
    • Dimensions: 14X12
    Bedroom 4
    • Features: Flooring (Hardwood), Window Treatments (Blinds)
    • Level: Second
    • Area: 130 Square Feet
    • Dimensions: 13X10
    Dining room
    • Features: Flooring (Hardwood), Window Treatments (Curtains/Drapes)
    • Level: Main
    • Area: 180 Square Feet
    • Dimensions: 15X12
    Eating area
    • Features: Flooring (Hardwood)
    • Level: Main
    • Area: 432 Square Feet
    • Dimensions: 24X18
    Family room
    • Features: Flooring (Hardwood)
    • Level: Main
    • Area: 299 Square Feet
    • Dimensions: 23X13
    Foyer
    • Features: Flooring (Hardwood)
    • Level: Main
    • Area: 143 Square Feet
    • Dimensions: 13X11
    Kitchen
    • Features: Kitchen (Eating Area-Breakfast Bar, Eating Area-Table Space, Island, Pantry-Closet), Flooring (Hardwood)
    • Level: Main
    • Area: 187 Square Feet
    • Dimensions: 17X11
    Laundry
    • Features: Flooring (Ceramic Tile)
    • Level: Main
    • Area: 208 Square Feet
    • Dimensions: 13X16
    Living room
    • Features: Flooring (Hardwood), Window Treatments (Blinds)
    • Level: Main
    • Area: 294 Square Feet
    • Dimensions: 21X14
    Mud room
    • Features: Flooring (Ceramic Tile)
    • Level: Main
    • Area: 60 Square Feet
    • Dimensions: 6X10
    Office
    • Features: Flooring (Hardwood), Window Treatments (Blinds)
    • Level: Main
    • Area: 140 Square Feet
    • Dimensions: 10X14
    Recreation room
    • Features: Flooring (Vinyl)
    • Level: Basement
    • Area: 182 Square Feet
    • Dimensions: 14X13
    Heating
    • Natural Gas, Forced Air
    Cooling
    • Central Air
    Appliances
    • Included: Double Oven, Range, Microwave, Dishwasher, Refrigerator, Washer, Dryer, Disposal
    • Laundry: Main Level, In Unit
    Features
    • Basement: Finished,Crawl Space,Partial
    • Attic: Unfinished
    • Number of fireplaces: 2
    • Fireplace features: Wood Burning, Attached Fireplace Doors/Screen, Gas Log, Gas Starter, Family Room, Other
    Interior area
    • Total structure area: 0
    • Total interior livable area: 3,492 sqft

    Property

    Parking
    • Total spaces: 2
    • Parking features: Asphalt, Garage Door Opener, Yes, Garage Owned, Attached, Garage
    • Attached garage spaces: 2
    • Has uncovered spaces: Yes
    Accessibility
    • Accessibility features: No Disability Access
    Features
    • Stories: 2
    • Patio & porch: Deck
    • Exterior features: Dog Run
    • Fencing: Fenced
    Lot
    • Size: 0.28 Acres
    • Dimensions: 89 X 139 X 88 X 138
    • Features: Landscaped
    Details
    • Additional structures: Shed(s)
    • Parcel number: 04172150160000
    • Special conditions: None
    • Other equipment: TV-Cable, Ceiling Fan(s), Sump Pump

    Construction

    Type & style
    • Home type: SingleFamily
    • Architectural style: Colonial
    • Property subtype: Single Family Residence
    Materials
    • Brick, Cedar
    • Foundation: Concrete Perimeter
    • Roof: Asphalt
    Condition
    • New construction: No
    • Year built: 1970
    Details
    • Builder model: Colonial

    Utilities & green energy

    • Electric: Circuit Breakers
    • Sewer: Public Sewer, Storm Sewer
    • Water: Lake Michigan

    Community & HOA

    Community
    • Features: Curbs, Sidewalks, Street Lights, Street Paved
    • Security: Carbon Monoxide Detector(s)
    • Subdivision: Heathercrest
    HOA
    • Services included: None
    Location
    • Region: Northbrook

    Financial & listing details

    • Price per square foot: $329/sqft
    • Tax assessed value: $590,010
    • Annual tax amount: $13,849
    • Date on market: 7/8/2026
    • Ownership: Fee Simple

      Estimated market value

      Not available

      Estimated sales range

      Not available

      Not available

      Price history

      DateEventPrice
      8/31/2012Sold$530,000-5.2%$152/sqft
      Source: MRED as distributed by MLS GRID #08119501 Report a problem
      8/1/2012Pending sale$559,000$160/sqft
      Source: Koenig & Strey Real Living #08119501 Report a problem
      7/22/2012Listed for sale$559,000$160/sqft
      Source: Koenig & Strey Real Living #08119501 Report a problem

      Public tax history

      YearProperty taxesTax assessment
      2024$13,850 +4.4%$59,001 +0%
      2023$13,270 +3.7%$58,999
      2022$12,796 -7.6%$58,999 +3.9%
      2021$13,848 +1.2%$56,794
      2020$13,690 +2.5%$56,794 -9%
      2019$13,360 +2.5%$62,412 +10.8%
      2018$13,031 +2.7%$56,346
      2017$12,687 +4.9%$56,346
      2016$12,094 -4%$56,346 +6.3%
      2015$12,594 -1.2%$53,000 -3.3%
      2014$12,743 +3%$54,781
      2013$12,370 -3.9%$54,781 -7.6%
      2012$12,869 +17.6%$59,285
      2011$10,943 +15.5%$59,285
      2010$9,474 +13.4%$59,285 -7.4%
      2009$8,351 +0.2%$64,004 -7%
      2008$8,335 -5.5%$68,821
      2007$8,823 -7.3%$68,821 +11.1%
      2006$9,516 +7.1%$61,921
      2005$8,883 +3.6%$61,921
      2004$8,577 -2%$61,921 +16.6%
      2003$8,755 +2.3%$53,085
      2002$8,554 +8.9%$53,085
      2001$7,856 +9%$53,085 +20.8%
      2000$7,205 $43,927
      1999$7,205 $43,927
      Find assessor info on the county website

      Monthly payment

      Est. payment

      Payment breakdown

      Explore the cost of this home by adjusting the details. Changes won't be saved.
      All calculations are estimates and provided by Zillow, Inc. for informational purposes only. Actual amounts may vary.
      HOA fees may include property taxes on listings classified as Co-Ops. Contact the listing agent and/or owner for fee details.
      See how much you could borrow to make a competitive offer.

      Climate risks

      Neighborhood: 60062

      Getting around

      22 / 100
      Car-Dependent
      0 / 100
      No Nearby Transit
      31 / 100
      Somewhat Bikeable

      Nearby schools

      GreatSchools rating
      Schools provided by the listing agent
      • Elementary: Hickory Point Elementary School
      • Middle: Wood Oaks Junior High School
      • High: Glenbrook North High School
      • District: 27

      Source: MRED as distributed by MLS GRID. This data may not be complete. We recommend contacting the local school district to confirm school assignments for this home.

      A local agent can set up tours, give advice and negotiate with sellers.

      A local lender can help you make sure your offer is ready when you are.

      Browse local experts

      Similar homes