Skip main navigation
Closed
  • $465,000

    3139 Killingworth Ln, Twinsburg, OH 44087

    4beds
    2,630sqft
    Single Family Residence
    Built in 1992
    0.36 Acres Lot
    $487,600 Zestimate®
    $177/sqft
    $3,461 Estimated rent

    Home value

    $487,600

    $463,000 - $512,000

    $3,461/mo

    Zestimate® history
    Loading
    Loading...

    Owner options

    List your home for rent

    $3,461/mo

    Rent Zestimate®

    Find your next renter with Zillow Rental Manager. Plus, with online applications, you can quickly screen prospective tenants – for free.

    Learn more

    $3,461/mo

    Rent Zestimate®

    Refinance and save

    $3,080/mo

    Est. payment

    Refinancing to a lower rate could help reduce your monthly payments and save thousands over the life of the loan.

    See today's rates

    $3,080/mo

    Est. payment

    Explore your selling options

    Work with a Zillow partner agent

    Leverage their expertise and Zillow's premium Showcase listings to get your home seen by more buyers.

    Get started

    List with your own agent

    Get your home in front of millions of buyers by listing it on Zillow.

    Learn how to do it

    Sell it yourself

    Take full control of how buyers see your home on Zillow by listing For Sale by Owner (FSBO).

    List your home

    What's special

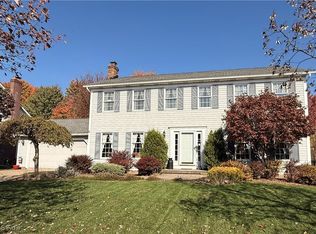
    Welcome to this charming 4-bedroom colonial home, nestled on a peaceful cul-de-sac. This beautifully maintained residence offers a perfect blend of classic elegance and modern comfort. Step inside to find a spacious, light-filled living area with a cozy fireplace, ideal for family gatherings. The kitchen features ample storage and counter space, flowing effortlessly into a formal dining room. Upstairs, you?ll discover four generously sized bedrooms, including a luxurious master suite with a walk-in closet and private bath. Outside, enjoy the serene backyard, perfect for entertaining or relaxing on the patio. With its prime location in a quiet neighborhood, this home provides the tranquility of cul-de-sac living, while being just minutes away from local amenities, schools, and parks. A must-see for anyone seeking a warm, inviting home in a desirable location!

    Zillow last checked:

    Listing updated:

    Listed by:

    Danielle McCandless danielle@selectohioteam.com216-201-0611,

    Keller Williams Living

    Bought with:

    Rebecca L Donatelli, 2017004471

    Russell Real Estate Services

    Source: MLS Now,MLS#: 5074998MLS LogoOriginating MLS: Akron Cleveland Association of REALTORS

    Facts & features

    Interior

    Bedrooms & bathrooms
    • Bedrooms: 4
    • Bathrooms: 4
    • Full bathrooms: 3
    • 1/2 bathrooms: 1
    • Main level bathrooms: 1
    Primary bedroom
    • Description: Flooring: Carpet
    • Features: Vaulted Ceiling(s), Walk-In Closet(s)
    • Level: Second
    • Dimensions: 16.00 x 15.00
    Bedroom
    • Description: Flooring: Carpet
    • Level: Second
    • Dimensions: 14.00 x 11.00
    Bedroom
    • Description: Flooring: Carpet
    • Level: Second
    • Dimensions: 13.00 x 12.00
    Bedroom
    • Description: Flooring: Carpet
    • Level: Second
    • Dimensions: 13.00 x 9.00
    Primary bathroom
    • Description: Flooring: Tile
    • Features: Soaking Tub
    • Level: Second
    Dining room
    • Description: Flooring: Hardwood
    • Features: Tray Ceiling(s)
    • Level: First
    • Dimensions: 14.00 x 12.00
    Family room
    • Description: Flooring: Carpet
    • Features: Fireplace, Window Treatments
    • Level: First
    • Dimensions: 17.00 x 17.00
    Kitchen
    • Description: Flooring: Hardwood
    • Level: First
    • Dimensions: 20.00 x 14.00
    Living room
    • Description: Flooring: Carpet
    • Level: Second
    • Dimensions: 15.00 x 12.00
    Other
    • Description: Flooring: Carpet
    • Level: Lower
    • Dimensions: 15.00 x 12.00
    Recreation
    • Description: Flooring: Carpet
    • Level: Lower
    • Dimensions: 20.00 x 15.00
    Heating
    • Forced Air, Fireplace(s), Gas
    Cooling
    • Central Air, Ceiling Fan(s)
    Appliances
    • Included: Dishwasher, Disposal, Humidifier, Microwave, Range
    • Laundry: Main Level, Laundry Tub, Sink
    Features
    • Tray Ceiling(s), Ceiling Fan(s), Eat-in Kitchen, Kitchen Island, Soaking Tub, Walk-In Closet(s), Central Vacuum
    • Windows: Skylight(s)
    • Basement: Full,Finished,Sump Pump
    • Number of fireplaces: 1
    • Fireplace features: Family Room
    Interior area
    • Total structure area: 2,630
    • Total interior livable area: 2,630 sqft
    • Finished area above ground: 2,510
    • Finished area below ground: 120

    Property

    Parking
    • Total spaces: 2
    • Parking features: Attached, Drain, Garage, Garage Door Opener, Oversized
    • Attached garage spaces: 2
    Features
    • Levels: Two
    • Stories: 2
    • Patio & porch: Deck, Front Porch
    Lot
    • Size: 0.36 Acres
    • Dimensions: 99 x 160
    • Features: Cul-De-Sac, Near Golf Course
    Details
    • Parcel number: 6405144
    • Special conditions: Standard

    Construction

    Type & style
    • Home type: SingleFamily
    • Architectural style: Colonial
    • Property subtype: Single Family Residence
    Materials
    • Brick, Vinyl Siding
    • Roof: Asphalt,Fiberglass
    Condition
    • Year built: 1992

    Utilities & green energy

    • Sewer: Public Sewer
    • Water: Public

    Community & HOA

    Community
    • Security: Smoke Detector(s)
    • Subdivision: Ethan's Green
    HOA
    • Has HOA: No
    Location
    • Region: Twinsburg

    Financial & listing details

    • Price per square foot: $177/sqft
    • Tax assessed value: $356,290
    • Annual tax amount: $6,001
    • Date on market: 10/3/2024
    • Cumulative days on market: 5 days
    • Listing terms: Cash,Conventional,FHA,VA Loan

    Price history

    DateEventPrice
    11/6/2024Sold$465,000+2.2%$177/sqft
    Source: MLS Now #5074998 Report a problem
    10/8/2024Pending sale$455,000$173/sqft
    Source: MLS Now #5074998 Report a problem
    10/3/2024Listed for sale$455,000+64%$173/sqft
    Source: MLS Now #5074998 Report a problem
    3/28/2003Sold$277,500$106/sqft
    Source: MLS Now #2058597 Report a problem

    Public tax history

    YearProperty taxesTax assessment
    2025$6,131 -1.8%$124,700
    2024$6,246 +4.1%$124,700
    2023$6,002 +14.9%$124,700 +28.8%
    2022$5,223 -0.5%$96,811
    2021$5,248 $96,811
    2020-- $96,811 +4%
    2019$5,239 +2%$93,122 0%
    2018$5,134 +17.4%$93,130
    2017$4,374 $93,130 +10.7%
    2016$4,374 $84,100
    2015$4,374 +0.2%$84,100
    2014$4,366 -2.3%$84,100 -2.4%
    2013$4,468 -1%$86,150
    2012$4,511 +9.4%$86,150
    2011$4,122 -2.5%$86,150 -7.2%
    2010$4,226 $92,814
    2009-- $92,814
    2008$4,286 +3.4%$92,814 -1.3%
    2007$4,145 +9%$94,084
    2006$3,802 -7.6%$94,084
    2005$4,115 $94,084 +6.3%
    2004-- $88,522
    2003$3,671 +1.1%$88,522
    2002$3,633 -10.6%$88,522 -3.1%
    2001$4,063 +17.7%$91,392
    2000$3,452 $91,392
    Find assessor info on the county website

    Neighborhood: 44087

    Nearby schools

    GreatSchools rating
    Schools provided by the listing agent
    • District: Twinsburg CSD - 7716

    Source: MLS Now. This data may not be complete. We recommend contacting the local school district to confirm school assignments for this home.

    Get a cash offer in 3 minutes
    Find out how much your home could sell for in as little as 3 minutes with a no-obligation cash offer.
    Estimated market value
    $487,600
    Get a cash offer in 3 minutes
    Find out how much your home could sell for in as little as 3 minutes with a no-obligation cash offer.
    Estimated market value
    $487,600