WELCOME HOME to 9+ acres with expansive 360 degree views and backs up to BLM land. Beautifully maintained quality home that features hardwood flooring, main level master, large kitchen with newer stainless appliances, wrap around porch, Trex deck plus 2 separate patios, 24x40 shop, loafing shed, horse panels, mature trees, auto sprinklers for lawn, and gated pipe for pasture irrigation. Shop features 220 and RV hook ups.Comes with 15 water shares and 3 of the 9 acres are currently being leased by the nearby farmer. This home is a must SEE! Call your favorite agent today to set up a showing!
Sold
Price Unknown
3139 N 2900 E, Twin Falls, ID 83301
3beds
3baths
2,253sqft
Single Family Residence
Built in 1998
9.2 Acres Lot
$709,200 Zestimate®
$--/sqft
$2,616 Estimated rent
Home value
$709,200
$667,000 - $759,000
$2,616/mo
Zestimate® history
Owner options
List your home for rent
$2,616/mo
Rent Zestimate®
Find your next renter with Zillow Rental Manager. Plus, with online applications, you can quickly screen prospective tenants – for free.
$2,616/mo
Rent Zestimate®
Refinance and save
Refinancing to a lower rate could help reduce your monthly payments and save thousands over the life of the loan.
Explore your selling options
Work with a Zillow partner agent
Leverage their expertise and Zillow's premium Showcase listings to get your home seen by more buyers.
Get startedList with your own agent
Get your home in front of millions of buyers by listing it on Zillow.
Learn how to do itSell it yourself
Take full control of how buyers see your home on Zillow by listing For Sale by Owner (FSBO).
List your homeWhat's special
Zillow last checked:
Listing updated:
Listed by:
Aleesha Cochran 208-410-9570,
Keller Williams Sun Valley Southern Idaho
Bought with:
Roberta Anderson
Pacific Northwest Real Estate, LLC
Source: IMLS,MLS#: 98923170
Facts & features
Interior
Bedrooms & bathrooms
- Bedrooms: 3
- Bathrooms: 3
- Main level bathrooms: 1
- Main level bedrooms: 1
Primary bedroom
- Level: Main
Bedroom 2
- Level: Upper
Bedroom 3
- Level: Upper
Heating
- Electric, Heat Pump
Cooling
- Central Air
Appliances
- Included: Electric Water Heater, Dishwasher, Disposal, Microwave, Oven/Range Freestanding, Refrigerator, Water Softener Owned
Features
- Bath-Master, Bed-Master Main Level, Split Bedroom, Den/Office, Formal Dining, Double Vanity, Walk-In Closet(s), Breakfast Bar, Pantry, Number of Baths Main Level: 1, Number of Baths Upper Level: 1
- Flooring: Hardwood, Tile, Carpet
- Windows: Skylight(s)
- Has basement: No
- Number of fireplaces: 1
- Fireplace features: One, Propane
Interior area
- Total structure area: 2,253
- Total interior livable area: 2,253 sqft
- Finished area above ground: 2,253
- Finished area below ground: 0
Property
Parking
- Total spaces: 2
- Parking features: Attached, RV Access/Parking, Driveway
- Attached garage spaces: 2
- Has uncovered spaces: Yes
Features
- Levels: Two
- Has spa: Yes
- Spa features: Bath
- Fencing: Fence/Livestock
Lot
- Size: 9.2 Acres
- Features: 5 - 9.9 Acres, Garden, Horses, Irrigation Available, Borders Public Owned Land, Chickens, Auto Sprinkler System, Drip Sprinkler System, Full Sprinkler System, Irrigation Sprinkler System
Details
- Additional structures: Corral(s)
- Parcel number: RP11S17E207750
- Horses can be raised: Yes
Construction
Type & style
- Home type: SingleFamily
- Property subtype: Single Family Residence
Materials
- Frame, Stucco
- Roof: Tile
Condition
- Year built: 1998
Utilities & green energy
- Sewer: Septic Tank
- Water: Well
- Utilities for property: Electricity Connected, Cable Connected
Community & HOA
Location
- Region: Twin Falls
Financial & listing details
- Tax assessed value: $451,273
- Annual tax amount: $2,480
- Date on market: 9/7/2024
- Listing terms: Cash,Consider All,Conventional,FHA,Private Financing Available,USDA Loan,VA Loan
- Ownership: Fee Simple,Fractional Ownership: No
- Electric utility on property: Yes
Price history
Price history is unavailable.
Public tax history
| Year | Property taxes | Tax assessment |
|---|---|---|
| 2025 | $2,802 +31.5% | $451,273 -1.2% |
| 2024 | $2,130 -2.2% | $456,913 -4.3% |
| 2023 | $2,177 -12.2% | $477,540 +4.4% |
| 2022 | $2,480 +17.5% | $457,408 +34.4% |
| 2021 | $2,110 +4.8% | $340,361 +20.7% |
| 2020 | $2,014 -5.2% | $281,985 +5.2% |
| 2019 | $2,123 +14.4% | $268,050 -0.9% |
| 2018 | $1,857 | $270,485 +8.2% |
| 2017 | $1,857 +11.4% | $250,036 +12.9% |
| 2016 | $1,666 | $221,556 +1.2% |
| 2015 | $1,666 | $218,960 |
| 2012 | $1,666 | -- |
| 2011 | -- | $240,511 |
| 2010 | -- | $240,511 |
Find assessor info on the county website
Neighborhood: 83301
Nearby homes
- $1,246,9003 bd1 ba1.3k sqft2871 E 3200 N, Twin Falls, ID 83301Off Market
- $--3 bd2 ba2.1k sqft2902 E 3200 N, Twin Falls, ID 83301Sold
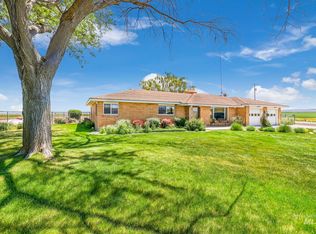
- $1,358,3003 bd2 ba2.5k sqft2827 E 3200 N, Twin Falls, ID 83301Off Market
- $416,3003 bd2 ba2k sqft2955 E 3200 N, Twin Falls, ID 83301Off Market

- $448,2004 bd2 ba1.6k sqft2821 E 3200 N, Twin Falls, ID 83301Off Market
- $---- bd-- ba-- sqft2822 E 3200 N, Twin Falls, ID 83301Off Market
- $478,0002 bd2 ba980 sqft2822B E 3200th Rd N, Twin Falls, ID 83301Off Market
- $1,396,1003 bd1 ba2k sqft3095 N 3000 E, Twin Falls, ID 83301Off Market
Nearby schools
GreatSchools rating
- 2/10Lincoln Elementary SchoolGrades: PK-5Distance: 7.7 mi
- 3/10South Hills Middle SchoolGrades: 6-8Distance: 4.9 mi
- 2/10Canyon Ridge High SchoolGrades: 9-12Distance: 9.3 mi
Schools provided by the listing agent
- Elementary: Lincoln
- Middle: Robert Stuart
- High: Canyon Ridge
- District: Twin Falls School District #411
Source: IMLS. This data may not be complete. We recommend contacting the local school district to confirm school assignments for this home.
Sell for more on Zillow
Get a Zillow Showcase℠ listing at no additional cost and you could sell for .
$709,200
2% more
+$14,184
With Zillow Showcase(estimated)
$723,384
Sell for more on Zillow
Get a Zillow Showcase℠ listing at no additional cost and you could sell for .
$709,200
2% more
+$14,184
With Zillow Showcase(estimated)
$723,384
- Idaho
- Twin Falls County
- Twin Falls
- 83301
- 3139 N 2900 E
