Skip main navigation
Sold
  • $1,243,348

    3139 NE 48th Ave, Portland, OR 97213

    4beds
    3,067sqft
    Residential, Single Family Residence
    Built in 2016
    3,920.4 Square Feet Lot
    $-- Zestimate®
    $405/sqft
    $4,645 Estimated rent

    Home value

    Not available

    Estimated sales range

    Not available

    $4,645/mo

    Zestimate® history
    Loading
    Loading...

    Owner options

    List your home for rent

    $4,645/mo

    Rent Zestimate®

    Find your next renter with Zillow Rental Manager. Plus, with online applications, you can quickly screen prospective tenants – for free.

    Learn more

    $4,645/mo

    Rent Zestimate®

    Refinance and save

    $6,251/mo

    Est. payment

    Refinancing to a lower rate could help reduce your monthly payments and save thousands over the life of the loan.

    See today's rates

    $6,251/mo

    Est. payment

    Explore your selling options

    Work with a Zillow partner agent

    Leverage their expertise and Zillow's premium Showcase listings to get your home seen by more buyers.

    Get started

    List with your own agent

    Get your home in front of millions of buyers by listing it on Zillow.

    Learn how to do it

    Sell it yourself

    Take full control of how buyers see your home on Zillow by listing For Sale by Owner (FSBO).

    List your home

    What's special

    Cozy gas fireplaceTurf lawnModern acrylic built-insModern quartz countersModern staircaseOpen designDual workstations
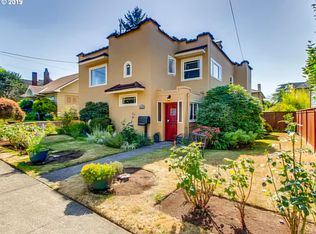
    Calm. Cool. Collected. Modern Living. Sensible from the start, this 2016 built modern in Beaumont Wilshire is exceptional in every way. The floorplan is a dream. The design + finishes are solid + unique. Built w/ both quality + function at the forefront, it's truly a breath of fresh air. Proximity to good food, shops + drink, only two blocks away, but you would never know it, from the serene feel here. Enter the airy + upbeat formal living fit w/ modern acrylic built-ins at the entry for unloading. Soaring ceilings + a cozy gas fireplace welcome you into the space. Broad hallways + an open design, introduces you to each room in the most inviting way. Uninterrupted, solid hardwood oak floors carry through the main level seamlessly. A well executed den w/ french doors, built-in dual workstations feature many home-office minded customizations. The formal dining room is intuitively designed w/ flow to the kitchen thru the butlers pantry/bar. The kitchen is a dream for chefs + takeout mavens alike! Impeccable custom acrylic cabinetry + refrigerator. Artful quartzite backsplash + modern quartz counters. Fit with a butlers pantry, plus a walk-in pantry. Generous eat-at bar opens to the airy family room which leads to the sublime backyard. Whether it?s time for a party or a day relaxing at home, the low maintenance outdoor space will have you covered, literally. Swanky covered deck w/ integrated lighting, sound + ceiling fan, plus an outdoor gas fireplace! Generous patio leads to a turf lawn + raised beds. Upstairs, it just keeps giving! Modern staircase leads to an open + airy loft. Soaring ceilings + abundant, large scale windows bring the outside in. Smart design dictates the upstairs. With 4 bedrooms on the upper level, the primary suite w/ bright spacious bathroom, double sinks, soaking tub, walk in shower, large walk in closet w built ins. 3 additional bedrooms, full bath w/ tub + double sinks, plus laundry. A must experience!

    Zillow last checked:

    Listing updated:

    Listed by:

    Lauren Hurley 503-470-0428,

    Living Room Realty

    Bought with:

    Melinda Hood, 200104065

    MORE Realty

    Source: RMLS (OR),MLS#: 23572199MLS Logo

    Facts & features

    Interior

    Bedrooms & bathrooms
    • Bedrooms: 4
    • Bathrooms: 3
    • Full bathrooms: 2
    • Partial bathrooms: 1
    • Main level bathrooms: 1
    Primary bedroom
    • Features: Bathroom, Closet Organizer, Double Sinks, High Ceilings, Quartz, Soaking Tub, Walkin Closet, Walkin Shower
    • Level: Upper
    • Area: 225
    • Dimensions: 15 x 15
    Bedroom 2
    • Features: Closet Organizer, Closet, High Ceilings, Wallto Wall Carpet
    • Level: Upper
    • Area: 130
    • Dimensions: 13 x 10
    Bedroom 3
    • Features: Closet Organizer, Closet, High Ceilings, Wallto Wall Carpet
    • Level: Upper
    • Area: 132
    • Dimensions: 12 x 11
    Bedroom 4
    • Features: Closet Organizer, Closet, High Ceilings, Wallto Wall Carpet
    • Level: Upper
    • Area: 110
    • Dimensions: 11 x 10
    Dining room
    • Features: Hardwood Floors, Sound System, Closet
    • Level: Main
    • Area: 121
    • Dimensions: 11 x 11
    Family room
    • Features: Exterior Entry, Hardwood Floors, High Ceilings
    • Level: Main
    • Area: 240
    • Dimensions: 16 x 15
    Kitchen
    • Features: Builtin Refrigerator, Disposal, Eat Bar, Gas Appliances, Hardwood Floors, Microwave, Pantry, Butlers Pantry, Quartz
    • Level: Main
    • Area: 260
    • Width: 20
    Living room
    • Features: Fireplace, Hardwood Floors, High Ceilings
    • Level: Main
    • Area: 204
    • Dimensions: 17 x 12
    Heating
    • Forced Air 95 Plus, Fireplace(s)
    Cooling
    • Central Air
    Appliances
    • Included: Dishwasher, Disposal, Free-Standing Range, Gas Appliances, Range Hood, Washer/Dryer, Built-In Refrigerator, Microwave, Gas Water Heater, Tankless Water Heater
    • Laundry: Laundry Room
    Features
    • High Ceilings, Quartz, Soaking Tub, Sound System, Closet Organizer, Closet, Built-in Features, Loft, Eat Bar, Pantry, Butlers Pantry, Bathroom, Double Vanity, Walk-In Closet(s), Walkin Shower
    • Flooring: Hardwood, Wall to Wall Carpet
    • Doors: French Doors
    • Windows: Vinyl Frames, Double Pane Windows
    • Basement: Crawl Space,None
    • Number of fireplaces: 1
    • Fireplace features: Gas, Outside
    Interior area
    • Total structure area: 3,067
    • Total interior livable area: 3,067 sqft

    Property

    Parking
    • Total spaces: 1
    • Parking features: Driveway, Off Street, Garage Door Opener, Attached
    • Attached garage spaces: 1
    • Has uncovered spaces: Yes
    Features
    • Stories: 2
    • Patio & porch: Covered Patio, Deck, Patio
    • Exterior features: Raised Beds, Yard, Exterior Entry
    • Fencing: Fenced
    Lot
    • Size: 3,920 sqft
    • Dimensions: 40 x 100
    • Features: Level, Sprinkler, SqFt 3000 to 4999
    Details
    • Parcel number: R260777
    • Zoning: R5

    Construction

    Type & style
    • Home type: SingleFamily
    • Architectural style: Contemporary
    • Property subtype: Residential, Single Family Residence
    Materials
    • Cement Siding, Lap Siding
    • Foundation: Concrete Perimeter
    • Roof: Composition
    Condition
    • Resale
    • New construction: No
    • Year built: 2016
    Details
    • Warranty included: Yes

    Utilities & green energy

    • Gas: Gas
    • Sewer: Public Sewer
    • Water: Public
    • Utilities for property: Cable Connected

    Community & neighborhood

    Security
    • Security features: Fire Sprinkler System
    Location
    • Region: Portland
    • Subdivision: Beaumont - Wilshire

    Other

    Other facts
    • Listing terms: Cash,Conventional
    • Road surface type: Paved

    Price history

    DateEventPrice
    7/24/2023Sold$1,243,348-3.2%$405/sqft
    Source: RMLS (OR) #23572199 Report a problem
    6/19/2023Pending sale$1,285,000$419/sqft
    Source: RMLS (OR) #23572199 Report a problem
    6/7/2023Listed for sale$1,285,000+32.3%$419/sqft
    Source: RMLS (OR) #23572199 Report a problem
    8/12/2019Sold$971,000-0.4%$317/sqft
    Source: RMLS (OR) #19241977 Report a problem
    7/2/2019Pending sale$975,000$318/sqft
    Source: Portlandia Properties, LLC #19241977 Report a problem
    6/17/2019Listed for sale$975,000-7.1%$318/sqft
    Source: Portlandia Properties, LLC #19241977 Report a problem
    6/27/2018Listing removed$1,050,000$342/sqft
    Source: Hasson #18377605 Report a problem
    6/1/2018Price change$1,050,000-4.5%$342/sqft
    Source: Hasson #18377605 Report a problem
    5/9/2018Price change$1,100,000-2.6%$359/sqft
    Source: Hasson #18377605 Report a problem
    4/26/2018Listed for sale$1,129,000+17.5%$368/sqft
    Source: Hasson #18377605 Report a problem
    9/9/2015Sold$961,000$313/sqft
    Source: RMLS (OR) #15670926 Report a problem

    Public tax history

    YearProperty taxesTax assessment
    2017$11,032 +9.3%$441,060 +3%
    2016$10,096 $428,220 +143.9%
    2015$10,096 $175,590

    Find assessor info on the county website

    Neighborhood: Rose City Park

    Nearby schools

    GreatSchools rating
    Schools provided by the listing agent
    • Elementary: Alameda
    • Middle: Beaumont
    • High: Grant

    Source: RMLS (OR). This data may not be complete. We recommend contacting the local school district to confirm school assignments for this home.

    Get pre-qualified for a loan
    At Zillow Home Loans, we can pre-qualify you in as little as 5 minutes with no impact to your credit score.

    An equal housing lender. NMLS #10287.