Skip main navigation
Off market
  • $680,700

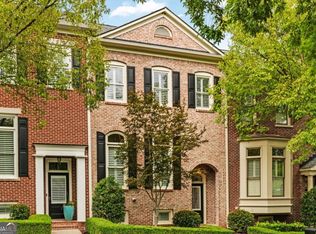
    3139 Neal Ct, Cumming, GA 30041

    3beds
    3,052sqft
    Townhouse
    Built in 2004
    1,306 Square Feet Lot
    $680,700 Zestimate®
    $223/sqft
    $2,790 Estimated rent

    Home value

    $680,700

    $647,000 - $715,000

    $2,790/mo

    Zestimate® history
    Loading
    Loading...

    Owner options

    List your home for rent

    $2,790/mo

    Rent Zestimate®

    Find your next renter with Zillow Rental Manager. Plus, with online applications, you can quickly screen prospective tenants – for free.

    Learn more

    $2,790/mo

    Rent Zestimate®

    Refinance and save

    $4,234/mo

    Est. payment

    Refinancing to a lower rate could help reduce your monthly payments and save thousands over the life of the loan.

    See today's rates

    $4,234/mo

    Est. payment

    Explore your selling options

    Work with a Zillow partner agent

    Leverage their expertise and Zillow's premium Showcase listings to get your home seen by more buyers.

    Get started

    List with your own agent

    Get your home in front of millions of buyers by listing it on Zillow.

    Learn how to do it

    Sell it yourself

    Take full control of how buyers see your home on Zillow by listing For Sale by Owner (FSBO).

    List your home

    What's special

    Fantastic end-unit townhouse in gated community with breathtaking views overlooking the golf course from the kitchen, 2nd floor deck and master bedroom. House has been completely updated boasting updated kitchen cabinets including the addition of 3 custom floating shelves with a shiplap accent wall. The countertops have been updated with leathered hard marble and the island was extended to provide a magnificent gathering place for all your entertaining needs. The sitting room in the kitchen boasts a completely remodeled fire place that has been redone with stacked stone from floor to ceiling with a gorgeous Tennessee blue flagstone hearth! The mantle is hand-hewn pulling together a stunning rustic look. The dining room has been updated with 6ft high wainscoting to create an artful composition of function and form that is complemented by a stunning, one of a kind chandelier. The wainscoting has been extended to the powder to complement the new vanity creating a modernized and stylish space sure to make your guests feel welcome. The master bath has been completely reconstructed with luxury in mind to create the ultimate escape and sanctuary for its new owners. From the oversized shower with custom frameless sliding doors to the fabulous free-standing tub to the amazing wood-beaded chandelier, not a detail was missed. The back wall is finished with shiplap making this bathroom a Joanna Gaines masterpiece! Finally, the laundry room has been completely remodeled to include shiplap walls, with 3 custom floating shelves, new cabinets and absolutely stunning custom, handmade wood folding area that will make you forget that you hate to do laundry. The secondary bedroom upstairs has also been updated to include a built-in corner desk with 3 custom floating shelves, making sure to take advantage of all the nooks and crannies! All the closets in all 3 bedrooms have been fitted with shelving systems giving even the most discerning buyer plenty of ways to stay organized. The windows have custom plantation blinds throughout complemented by rustic pottery barn curtain rods and new curtains throughout. The entire inside has been painted, including the doors and trim, the floors have been refinished on the main level and the light fixtures updated throughout the house to make this home beyond move-in ready! The 3 story townhouse has it all- including an elevator that will deliver you to each floor of your new home!

    This property is off market, which means it's not currently listed for sale or rent on Zillow. This may be different from what's available on other websites or public sources.

    Facts & features

    Interior

    Bedrooms & bathrooms
    • Bedrooms: 3
    • Bathrooms: 4
    • Full bathrooms: 3
    • 1/2 bathrooms: 1
    Heating
    • Other
    Cooling
    • Central
    Appliances
    • Included: Dishwasher, Garbage disposal, Microwave, Range / Oven, Refrigerator
    • Laundry: Laundry Room,Upper Floor
    Features
    • Elevator,Entrance Foyer,High Ceilings 9 ft Lower,H
    • Flooring: Tile, Hardwood
    • Windows: Insulated Windows,Plantation Shutters
    • Basement: Finished
    • Has fireplace: Yes
    • Fireplace features: Factory Built,Family Room,Gas Starter,Keeping Room
    • Common walls with other units/homes: End Unit
    Interior area
    • Total interior livable area: 3,052 sqft

    Property

    Parking
    • Total spaces: 2
    • Parking features: Garage
    Accessibility
    • Accessibility features: Accessible Elevator Installed
    Features
    • Patio & porch: Deck, Front Porch, Covered, Rear Porch
    • Exterior features: Brick
    • Spa features: Community
    Lot
    • Size: 1,306 sqft
    • Features: Landscaped,Level,On Golf Course
    Details
    • Parcel number: 177261
    • Other equipment: Satellite Dish

    Construction

    Type & style
    • Home type: Townhouse
    • Architectural style: Craftsman,Traditional
    Materials
    • brick
    • Roof: Composition, Ridge Vents, Shingle
    Condition
    • Resale
    • Year built: 2004

    Utilities & green energy

    • Electric: 110 Volts
    • Sewer: Public Sewer
    • Water: Public
    • Utilities for property: Cable Available,Electricity Available,Natural Gas
    Green energy
    • Energy efficient items: Windows

    Community & neighborhood

    Security
    • Security features: Fire Alarm, Smoke Detector(s), Security System Owned, Security Gate, Secured Garage/Parking
    Location
    • Region: Cumming

    HOA & financial

    HOA
    • Has HOA: Yes
    • HOA fee: $160 monthly
    • Services included: Maintenance Grounds,Pest Control,Swim/Tennis,Termi

    Other

    Other facts
    • Master Association Fee Frequency: Annually
    • Association Fee Frequency: Annually
    • Green Energy Efficient: Windows
    • Lock Box Type: Supra
    • Patio And Porch Features: Deck, Front Porch, Covered, Rear Porch
    • Property Condition: Resale
    • Property Type: Residential
    • Road Surface Type: Paved
    • Roof Type: Composition, Ridge Vents, Shingle
    • Kitchen Features: Breakfast Bar, Eat-in Kitchen, Pantry, View to Family Room, Stone Counters, Kitchen Island, Cabinets Other, Keeping Room
    • Security Features: Fire Alarm, Smoke Detector(s), Security System Owned, Security Gate, Secured Garage/Parking
    • Standard Status: Pending
    • Water Source: Public
    • Sewer: Public Sewer
    • Home Warranty: 0
    • Swim/Tennis Fee Due: Required
    • Construction Materials: Brick Front,Cement Siding
    • Special Circumstances: Corporate Owner, Sold As/Is
    • Laundry Features: Laundry Room,Upper Floor
    • Utilities: Cable Available,Electricity Available,Natural Gas
    • Common Walls: End Unit
    • Architectural Style: Craftsman,Traditional
    • Cooling: Central Air,Zoned
    • Acreage Source: Public Records
    • Other Equipment: Satellite Dish
    • Master Bathroom Features: Double Vanity,Shower Only,Other
    • Diningroom Features: Open Concept,Seats 12+
    • Accessibility Features: Accessible Elevator Installed
    • View: Golf Course
    • Tax Year: 2019
    • Lot Features: Landscaped,Level,On Golf Course
    • Fireplace Features: Factory Built,Family Room,Gas Starter,Keeping Room
    • High School: South Forsyth
    • Bedroom Features: Oversized Master,Roomate Floor Plan,Sitting Room
    • Exterior Features: Balcony,Private Front Entry
    • Heating: Central,Natural Gas,Zoned
    • Middle School: Lakeside - Forsyth
    • Elementary School: Haw Creek
    • Interior Features: Elevator,Entrance Foyer,High Ceilings 9 ft Lower,H
    • Community Features: Clubhouse,Country Club,Dog Park,Fitness Center,Gat
    • Additional Rooms: Den,Exercise Room
    • Taxes: 3879.00
    • Owner Financing Y/N: 0
    • Association Fee Includes: Maintenance Grounds,Pest Control,Swim/Tennis,Termi
    • Spa Features: Community
    • Parking Features: Attached,Garage,Garage Door Opener,Garage Faces Re
    • Appliances: Dishwasher,Disposal,Double Oven,Gas Cooktop,Microw
    • Electric: 110 Volts
    • Window Features: Insulated Windows,Plantation Shutters
    • Flooring: Hardwood,Terrazzo
    • Parcel Number: 177 261
    • Road surface type: Paved

    Price history

    DateEventPrice
    6/18/2021Sold$550,000-2.7%$180/sqft
    Source: Public Record Report a problem
    5/13/2021Pending sale$565,000$185/sqft
    Source: Owner Report a problem
    5/9/2021Listed for sale$565,000+20.2%$185/sqft
    Source: Owner Report a problem
    12/7/2020Sold$469,900-3.9%$154/sqft
    Source: FMLS GA #6753474 Report a problem
    11/12/2020Pending sale$489,000$160/sqft
    Source: Scott Tanner Realty, Inc #6753474 Report a problem
    8/10/2020Listed for sale$489,000$160/sqft
    Source: Scott Tanner Realty, Inc #6753474 Report a problem
    8/7/2020Pending sale$489,000$160/sqft
    Source: Scott Tanner Realty, Inc #6753474 Report a problem
    7/17/2020Listed for sale$489,000+4.3%$160/sqft
    Source: Scott Tanner Realty, Inc #6753474 Report a problem
    7/15/2020Sold$469,000$154/sqft
    Source: Public Record Report a problem
    5/31/2019Sold$469,000+51.8%$154/sqft
    Source: Public Record Report a problem
    9/17/2010Listing removed$309,000$101/sqft
    Source: Drake Realty, Inc. #4114804 Report a problem
    9/8/2010Pending sale$309,000$101/sqft
    Source: Drake Realty, Inc. #4114804 Report a problem
    8/27/2010Listed for sale$309,000-7.1%$101/sqft
    Source: Drake Realty, Inc. #4114804 Report a problem
    1/31/2005Sold$332,500$109/sqft
    Source: Public Record Report a problem

    Public tax history

    YearProperty taxesTax assessment
    2025$7,080 +15%$288,736 +2.6%
    2024$6,157 +10.7%$281,328 +5.3%
    2023$5,563 -0.1%$267,088 +21.4%
    2022$5,569 +14.8%$220,000 +21%
    2021$4,850 +3.2%$181,836 +6.9%
    2020$4,699 +21.1%$170,156 +12.9%
    2019$3,879 +2.1%$150,676 +3.5%
    2017$3,800 $145,608
    2016$3,800 $145,608 +8.9%
    2015$3,800 +20.2%$133,728 +8.9%
    2014$3,160 +8.4%$122,776 +8.4%
    2013$2,916 +1.9%$113,216 +2.1%
    2012$2,861 -3.2%$110,940 -2.9%
    2011$2,955 $114,264
    2010-- --
    2009-- --
    2008-- --
    2007-- $128,680
    2006$2,804 $128,680
    2005$2,804 $128,680

    Find assessor info on the county website

    Neighborhood: Windermere

    Nearby schools

    GreatSchools rating
    Schools provided by the listing agent
    • Elementary: Haw Creek
    • Middle: Lakeside - Forsyth
    • High: South Forsyth
    • District: 2

    Source: The MLS. This data may not be complete. We recommend contacting the local school district to confirm school assignments for this home.

    Get a cash offer in 3 minutes
    Find out how much your home could sell for in as little as 3 minutes with a no-obligation cash offer.
    Estimated market value
    $680,700
    Get a cash offer in 3 minutes
    Find out how much your home could sell for in as little as 3 minutes with a no-obligation cash offer.
    Estimated market value
    $680,700