Skip main navigation
Contingent
  • $369,900

    3139 Palmer Dr, Champaign, IL 61822

    3beds
    1,916sqft
    : 
    $2,808/mo
    Get pre-qualified
    Single Family Residence
    Built in 2020
    4,791 Square Feet Lot
    $-- Zestimate®
    $193/sqft
    $-- HOA

    What's special

    Golf course viewsFirst floor laundry roomFirst floor primary suiteHardwood floorsWalk-in closetDouble sinksTiled shower
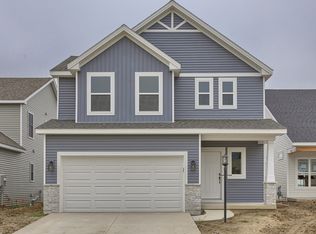
    Golf course views and a first floor primary suite - this one checks the boxes buyers keep asking for. Built in 2020 in Legends of Champaign, this 3 bedroom, 2.5 bath home has 1,954 square feet finished with a layout that actually works: cathedral ceilings through the main living space, hardwood floors, a kitchen with a big island and quartz counters, and a first floor laundry room you'll actually use. The primary suite is on the main level too, with a walk-in closet, double sinks, and a tiled shower. Upstairs are two more bedrooms and a loft for whatever you need it to be - office, playroom, second living space. Step out back to the deck and take in the golf course view, or head down to the unfinished basement (bathroom rough-in already there) if you want room to grow. Attached 2-car garage, HOA clubhouse and pool available for an optional membership. Minutes from the YMCA, restaurants, and easy access to Curtis Road and I-57 - southwest Champaign living that's close to everything without feeling like it.
    --
    52
    views
    1
    save

    Likely to sell faster than

    Zillow last checked:

    Listing updated:

    Listed by:

    Nate Evans 217-493-9297,

    Nate Evans Group,

    Molly Jones 217-493-6200,

    Nate Evans Group

    Source: MRED as distributed by MLS GRID,MLS#: 12735946MLS Logo

      Facts & features

      Interior

      Bedrooms & bathrooms
      • Bedrooms: 3
      • Bathrooms: 3
      • Full bathrooms: 2
      • 1/2 bathrooms: 1
      Rooms
      • Room types: Walk In Closet, Foyer
      Primary bedroom
      • Features: Bathroom (Full)
      • Level: Main
      • Area: 196 Square Feet
      • Dimensions: 14X14
      Bedroom 2
      • Level: Second
      • Area: 143 Square Feet
      • Dimensions: 13X11
      Bedroom 3
      • Level: Second
      • Area: 195 Square Feet
      • Dimensions: 15X13
      Dining room
      • Level: Main
      • Area: 180 Square Feet
      • Dimensions: 12X15
      Family room
      • Level: Second
      • Area: 144 Square Feet
      • Dimensions: 9X16
      Foyer
      • Level: Main
      • Area: 110 Square Feet
      • Dimensions: 5X22
      Kitchen
      • Level: Main
      • Area: 128 Square Feet
      • Dimensions: 8X16
      Laundry
      • Level: Main
      • Area: 48 Square Feet
      • Dimensions: 8X6
      Living room
      • Level: Main
      • Area: 210 Square Feet
      • Dimensions: 14X15
      Walk in closet
      • Level: Main
      • Area: 64 Square Feet
      • Dimensions: 8X8
      Heating
      • Natural Gas, Electric
      Cooling
      • Central Air
      Features
      • Basement: Unfinished,Full
      Interior area
      • Total structure area: 3,102
      • Total interior livable area: 1,916 sqft
      • Finished area below ground: 1,186

      Property

      Parking
      • Total spaces: 2
      • Parking features: Yes, Garage Owned, Attached, Garage
      • Attached garage spaces: 2
      Accessibility
      • Accessibility features: No Disability Access
      Features
      • Stories: 1.5
      • Has view: Yes
      • View description: Back of Property
      • Has water view: Yes
      • Water view: Back of Property
      Lot
      • Size: 4,791 Square Feet
      • Dimensions: 41x120
      Details
      • Parcel number: 462029426027
      • Special conditions: None

      Construction

      Type & style
      • Home type: SingleFamily
      • Property subtype: Single Family Residence
      Materials
      • Vinyl Siding, Stone
      Condition
      • New construction: No
      • Year built: 2020

      Utilities & green energy

      • Sewer: Public Sewer, Storm Sewer
      • Water: Public

      Community & HOA

      HOA
      • Services included: None
      Location
      • Region: Champaign

      Financial & listing details

      • Price per square foot: $193/sqft
      • Tax assessed value: $348,090
      • Annual tax amount: $9,246
      • Date on market: 8/27/2026
      • Ownership: Fee Simple

        Estimated market value

        Not available

        Estimated sales range

        Not available

        Not available

        Price history

        DateEventPrice
        10/15/2020Sold$258,400$135/sqft
        Source: MRED as distributed by MLS GRID #10781017 Report a problem

        Public tax history

        YearProperty taxesTax assessment
        2025$9,246 +8.9%$116,030 +12.2%
        2024$8,495 +6.8%$103,410 +9.8%
        2023$7,952 +6.9%$94,180 +8.4%
        2022$7,438 +6.6%$86,880 +2%
        2021$6,974 +557.4%$85,180 +608.7%
        2020$1,061 $12,020 +2.1%
        2019-- $11,770
        Find assessor info on the county website

        Monthly payment

        Est. payment

        Payment breakdown

        Explore the cost of this home by adjusting the details. Changes won't be saved.
        All calculations are estimates and provided by Zillow, Inc. for informational purposes only. Actual amounts may vary.
        HOA fees may include property taxes on listings classified as Co-Ops. Contact the listing agent and/or owner for fee details.
        See how much you could borrow to make a competitive offer.

        Climate risks

        Neighborhood: 61822

        Getting around

        10 / 100
        Car-Dependent
        25 / 100
        Some Transit
        25 / 100
        Somewhat Bikeable

        Nearby schools

        GreatSchools rating
        Schools provided by the listing agent
        • High: Champaign High School
        • District: 4

        Source: MRED as distributed by MLS GRID. This data may not be complete. We recommend contacting the local school district to confirm school assignments for this home.

        A local agent can set up tours, give advice and negotiate with sellers.

        A local lender can help you make sure your offer is ready when you are.

        Browse local experts