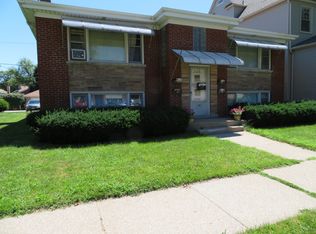
***CHECKOUT THE 3D TOUR*** For Those Who Appreciate the Finest Things in Life-Welcome Home. Exuding elegance and sophistication, this fully reimagined luxury estate spans 4 exquisitely finished levels and is set on a rare, oversized lot. Boasting 5 spacious bedrooms and 3.2 spa-like bathrooms, this extraordinary residence is an entertainer's dream and a true sanctuary. Enter through a breathtaking foyer highlighted by a grand staircase, soaring ceilings, and gleaming hardwood floors. The formal living room enchants with dramatic vaulted ceilings and a stately fireplace, while the elegant dining room flows seamlessly into the gourmet kitchen-creating the perfect backdrop for both intimate gatherings and grand celebrations. The sun-drenched chef's kitchen is a masterpiece in itself, featuring custom cabinetry, granite countertops, a center island with eat-in bar seating, and premium stainless steel appliances-crafted for both culinary inspiration and visual delight. A convenient first-floor bedroom adds flexibility for guests or multigenerational living. Upstairs, discover three generously sized bedrooms, including a private in-law suite with its own en-suite bath. A stylish full bathroom and a well-appointed laundry room complete the second level. Ascend to the top floor and indulge in your very own private master-level retreat-a luxurious spa-inspired suite complete with a jet tub, dual vanities with granite countertops, walk-in closet, powder room, and an exclusive beverage center. This space redefines modern luxury and comfort. The lower level is designed for elevated living and entertainment, offering a sprawling recreation area, a sleek custom wet bar, a dedicated office space, and a full bathroom. Step outdoors into your private resort-like oasis. Entertain under a retractable awning on the expansive deck or host grand celebrations in the beautifully landscaped yard. With a 2.5-car garage featuring double overhead garage doors, plus an additional 3-car parking pad, parking is effortless for family and guests alike. Additional upgrades include: two newer A/C units, two newer water heaters, custom blinds, and abundant storage throughout. This is not just a home-it's an experience in luxury living redefined. This is more than a home-it's a lifestyle. Schedule your private showing today and experience luxury living at its finest.
Closed
Zillow last checked:
Listing updated:
Bought with:
Miguel Bahena
Real People Realty
Source: MRED as distributed by MLS GRID,MLS#: 12418282
Price history
| Date | Event | Price |
|---|---|---|
| 9/29/2025 | Sold | $585,000-5.6%$146/sqft |
Source:  MRED as distributed by MLS GRID #12418282 Report a problem MRED as distributed by MLS GRID #12418282 Report a problem | ||
| 8/13/2025 | Contingent | $620,000$155/sqft |
Source: MRED as distributed by MLS GRID #12418282 Report a problem | ||
| 7/13/2025 | Listed for sale | $620,000+18.1%$155/sqft |
Source: MRED as distributed by MLS GRID #12418282 Report a problem | ||
| 6/23/2022 | Listing removed | -- |
Source: MRED as distributed by MLS GRID #11428317 Report a problem | ||
| 6/8/2022 | Listed for sale | $524,900+22.1%$131/sqft |
Source: MRED as distributed by MLS GRID #11428317 Report a problem | ||
| 7/20/2020 | Listing removed | $429,900$107/sqft |
Source: Jakubco Development Inc #10688930 Report a problem | ||
| 7/8/2020 | Price change | $429,900-2.3%$107/sqft |
Source: Jakubco Development Inc #10688930 Report a problem | ||
| 6/25/2020 | Listed for sale | $439,900$110/sqft |
Source: Jakubco Development Inc #10688930 Report a problem | ||
| 6/24/2020 | Pending sale | $439,900$110/sqft |
Source: Jakubco Development Inc #10688930 Report a problem | ||
| 4/13/2020 | Listed for sale | $439,900+18.9%$110/sqft |
Source: Jakubco Development Inc #10688930 Report a problem | ||
| 4/10/2017 | Listing removed | $369,999$92/sqft |
Source: Pav Realtors #09583156 Report a problem | ||
| 4/3/2017 | Listed for sale | $369,999+13.8%$92/sqft |
Source: Pav Realtors #09583156 Report a problem | ||
| 1/22/2016 | Sold | $325,000-3%$81/sqft |
Source: MRED as distributed by MLS GRID #09090296 Report a problem | ||
| 11/20/2015 | Price change | $334,900-4.3%$84/sqft |
Source: RE/MAX Partners #09090296 Report a problem | ||
| 10/17/2015 | Price change | $349,900-4.1%$87/sqft |
Source: RE/MAX Partners #09090296 Report a problem | ||
| 9/18/2015 | Price change | $364,900-3.9%$91/sqft |
Source: RE/MAX Partners #09090296 Report a problem | ||
| 8/21/2015 | Listed for sale | $379,900+2432.7%$95/sqft |
Source: RE/MAX Partners #09041133 Report a problem | ||
| 9/9/2013 | Sold | $15,000-88.4%$4/sqft |
Source: Public Record Report a problem | ||
| 4/8/2013 | Listing removed | $129,000$32/sqft |
Source: Pav Realty Inc. #08035525 Report a problem | ||
| 8/17/2012 | Price change | $129,000-7.2%$32/sqft |
Source: Pav Realty Inc. #08035525 Report a problem | ||
| 6/1/2012 | Price change | $139,000-6.7%$35/sqft |
Source: Pav Realty Inc. #08035525 Report a problem | ||
| 5/4/2012 | Price change | $149,000-6.3%$37/sqft |
Source: Pav Realty Inc. #08035525 Report a problem | ||
| 4/6/2012 | Listed for sale | $159,000$40/sqft |
Source: Pav Realty Inc. #08035525 Report a problem | ||
Get a cash offer in 3 minutes
Find out how much your home could sell for in as little as 3 minutes with a no-obligation cash offer.
Estimated market value
$618,300
