Experience the pinnacle of comfortable living with an exceptional newly built home by Sidar Builders! Every detail has been meticulously crafted for your comfort and enjoyment. The heart of the home awaits in the open kitchen, featuring custom cabinets, quartz countertops, stainless steel appliances, and stylish pendant lighting, creating a space that's both functional and beautiful. Entertain with ease in the open living/family room, bathed in natural light and enhanced by vinyl wood plank flooring. Extend your gatherings outdoors to the expansive covered patio, ideal for enjoying some fresh air. Retreat to the primary suite, which features a tray ceiling with crown molding, large windows for ample natural light, and a luxurious primary bath boasting a large shower, soaking tub, double-sink quartz vanity, and a spacious walk-in closet with built-in shelves for organization. Plus, the spacious laundry room, conveniently located off the primary closet, features a large closet for additional storage, making daily chores a breeze. Two additional bedrooms offer generous closet space and built-in storage, sharing a second full bath featuring a quartz vanity and tub/shower combo. Beyond the exquisite interiors, these homes are equipped with modern amenities including a sprinkler system, privacy fence, and energy-efficient vinyl Low-E windows, ensuring style and functionality for years to come.
Sold
Price Unknown
3139 Royal Court Rd, Tyler, TX 75701
3beds
1,690sqft
Single Family Residence
Built in 2024
5,445 Square Feet Lot
$319,400 Zestimate®
$--/sqft
$2,233 Estimated rent
Home value
$319,400
$303,000 - $335,000
$2,233/mo
Zestimate® history
Owner options
List your home for rent
$2,233/mo
Rent Zestimate®
Find your next renter with Zillow Rental Manager. Plus, with online applications, you can quickly screen prospective tenants – for free.
$2,233/mo
Rent Zestimate®
Refinance and save
$365/mo
Est. payment
Refinancing to a lower rate could help reduce your monthly payments and save thousands over the life of the loan.
$365/mo
Est. payment
Explore your selling options
Work with a Zillow partner agent
Leverage their expertise and Zillow's premium Showcase listings to get your home seen by more buyers.
Get startedList with your own agent
Get your home in front of millions of buyers by listing it on Zillow.
Learn how to do itSell it yourself
Take full control of how buyers see your home on Zillow by listing For Sale by Owner (FSBO).
List your homeWhat's special
Zillow last checked:
Listing updated:
Listed by:
Jimmy Reed 903-879-2412,
Midtown Realty
Bought with:
Jimmy Reed
Midtown Realty
Source: GTARMLS,MLS#: 24008766
Facts & features
Interior
Bedrooms & bathrooms
- Bedrooms: 3
- Bathrooms: 2
- Full bathrooms: 2
Bathroom
- Features: Shower Only, Tub Only, Shower and Tub, Walk-In Closet(s), Linen Closet, Soaking Tub
Heating
- Central/Electric, Heat Pump
Cooling
- Central Electric
Appliances
- Included: Electric Range, Dishwasher, Disposal, Microwave, ENERGY STAR Qualified Appliances
Features
- Master Bedroom Split, Walk-In Closet, Ceiling Fan, Pantry
- Flooring: Vinyl
- Windows: Blinds, Double Pane Windows, Low-Emissivity Windows
- Attic: Permanent Stairs
- Fireplace features: Other
Interior area
- Total structure area: 1,690
- Total interior livable area: 1,690 sqft
Property
Parking
- Total spaces: 2
- Parking features: Garage Door Opener, Garage, Concrete
- Garage spaces: 2
Features
- Levels: One
- Stories: 1
- Patio & porch: Covered, Porch
- Exterior features: Irrigation System, Rain Gutters
- Pool features: None
- Fencing: Wood
Lot
- Size: 5,445 Square Feet
- Dimensions: 52' x 105'
- Features: Subdivision Lot
Details
- Parcel number: 150000105108007000
Construction
Type & style
- Home type: SingleFamily
- Architectural style: Other
- Property subtype: Single Family Residence
Materials
- Cedar, Brick, Cement Siding
- Foundation: Slab
- Roof: Composition
Condition
- New Construction
- New construction: Yes
- Year built: 2024
Utilities & green energy
- Sewer: Public Sewer
- Water: Public
- Utilities for property: Cable Available, Underground Utilities, Standard Electric, Cable Internet, Fiber Optic Internet
Green energy
- Energy efficient items: Insulation, 13-15 SEER AC, Programmable Thermostat, Smart Electric Meter
- Indoor air quality: Moisture Control
- Water conservation: Low-Flow Fixtures, Rain/Freeze Sensors
Community & HOA
Community
- Security: Audio and Video Surveillance, Security Lights, Smoke Detector(s)
- Subdivision: Royal Hills Village
HOA
- Has HOA: Yes
- Amenities included: Common Area, Greenbelt
- HOA fee: $365 annually
Location
- Region: Tyler
Financial & listing details
- Tax assessed value: $40,838
- Annual tax amount: $695
- Date on market: 6/25/2024
- Listing terms: Conventional,FHA,VA Loan,Must Qualify,Cash
- Road surface type: Paved
Price history
| Date | Event | Price |
|---|---|---|
| 6/24/2024 | Sold | -- |
Source:  GTARMLS #24008766 Report a problem GTARMLS #24008766 Report a problem | ||
| 5/22/2024 | Pending sale | $327,800$194/sqft |
Source: Sidar Builders, LLC Report a problem | ||
| 3/1/2024 | Listed for sale | $327,800$194/sqft |
Source: Sidar Builders, LLC Report a problem | ||
Public tax history
| Year | Property taxes | Tax assessment |
|---|---|---|
| 2024 | $695 | $40,838 |
Find assessor info on the county website
Neighborhood: 75701
Nearby homes
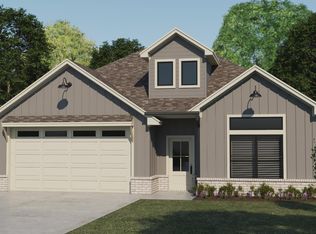
- $--3 bd3 ba1.8k sqft3129 Royal Court Rd, Tyler, TX 75701Sold
- $750-- bd-- ba-- sqft2900 Golden Rd, Tyler, TX 75701Off Market
- $302,3003 bd3 ba1.7k sqft3119 Royal Court Rd, Tyler, TX 75701Off Market
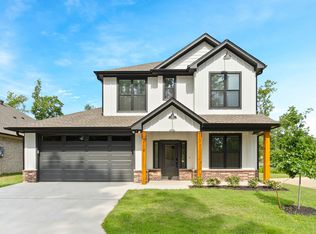
- $--4 bd3 ba2k sqft2744 Royal Village Way, Tyler, TX 75701Sold
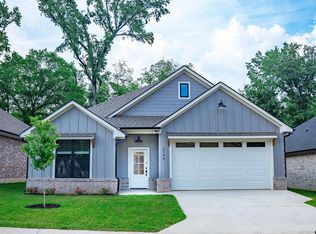
- $--3 bd3 ba2k sqft3109 Royal Court Rd, Tyler, TX 75701Sold
- $290,9003 bd2 ba1.5k sqft3006 Royal Garden Rd, Tyler, TX 75701Off Market
- $341,9004 bd3 ba1.9k sqft2720 Royal Village Way, Tyler, TX 75701Off Market
- $--4 bd3 ba1.9k sqft2740 Royal Village Way, Tyler, TX 75701Sold
Nearby schools
GreatSchools rating
- 4/10Clarkston Elementary SchoolGrades: PK-5Distance: 0.5 mi
- 6/10Hubbard Middle SchoolGrades: 6-8Distance: 1.6 mi
- 6/10Tyler Legacy High SchoolGrades: 9-12Distance: 2 mi
Schools provided by the listing agent
- Elementary: Clarkston
- Middle: Hubbard
- High: Tyler Legacy
Source: GTARMLS. This data may not be complete. We recommend contacting the local school district to confirm school assignments for this home.
Sell for more on Zillow
Get a Zillow Showcase℠ listing at no additional cost and you could sell for .
$319,400
2% more
+$6,388
With Zillow Showcase(estimated)
$325,788
Sell for more on Zillow
Get a Zillow Showcase℠ listing at no additional cost and you could sell for .
$319,400
2% more
+$6,388
With Zillow Showcase(estimated)
$325,788
- Texas
- Smith County
- Tyler
- 75701
- 3139 Royal Court Rd
