Skip main navigation
Sold
  • $250,000

    3139 S White Oak Trl, Custer, MI 49405

    3beds
    1,276sqft
    Single Family Residence
    Built in 1972
    6.59 Acres Lot
    $261,300 Zestimate®
    $196/sqft
    $1,695 Estimated rent

    Home value

    $261,300

    Estimated sales range

    Not available

    $1,695/mo

    Zestimate® history
    Loading
    Loading...

    Owner options

    List your home for rent

    $1,695/mo

    Rent Zestimate®

    Find your next renter with Zillow Rental Manager. Plus, with online applications, you can quickly screen prospective tenants – for free.

    Learn more

    $1,695/mo

    Rent Zestimate®

    Refinance and save

    $1,675/mo

    Est. payment

    Refinancing to a lower rate could help reduce your monthly payments and save thousands over the life of the loan.

    See today's rates

    $1,675/mo

    Est. payment

    Explore your selling options

    Work with a Zillow partner agent

    Leverage their expertise and Zillow's premium Showcase listings to get your home seen by more buyers.

    Get started

    List with your own agent

    Get your home in front of millions of buyers by listing it on Zillow.

    Learn how to do it

    Sell it yourself

    Take full control of how buyers see your home on Zillow by listing For Sale by Owner (FSBO).

    List your home

    What's special

    Hot tub hookupUpdated flooringGreat natural lightOpen-concept main floorMain-floor laundry room
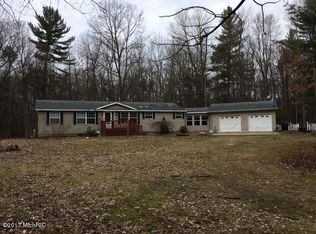
    Country Retreat on 6.59 Acres - A Peaceful Sanctuary Surrounded by Nature Discover comfort, versatility, and natural beauty with this 3-bedroom, 1-bath home set on 6.59 wooded acres. Designed as a welcoming sanctuary, this property offers a warm interior, practical amenities, and abundant outdoor space for relaxation, recreation, and year-round enjoyment. Step inside to an open-concept main floor with updated flooring, great natural light, and a comfortable living area. The kitchen features ample workspace, an island for meal prep, and easy flow into the dining and living spaces. The main-floor laundry room adds convenience and has granite countertops, sink, and maple cabinetry. Upstairs, two additional bedrooms and a sunroom offer opportunities to expand and customize. The basement has a cement floor, abundant storage, and a useful utility area—perfect for tools, hobbies, or seasonal items. Four outbuildings enhance the property's functionality and charm: * Guest Cabin: A converted pole barn with insulation, heat, custom doors, and a rustic character complete with a practical RV-style toilet setup (R35-R19 insulation). * Workshop Pole Barn: Heated and spray-foam insulated with a Modine furnace, featuring a bunk room, kitchenette, and parking area. * 24x32 Pole Barn: Cement floors and generous space for parking or storage. * Storage Barn: Dry storage for recreational gear, equipment, and tools. Additional amenities include two 35-amp RV hookups, a Generac generator, and a hot tub hookup, supporting convenience and comfort. With easy access to thousands of acres of the Manistee National Forest, this property offers opportunities for hiking, hunting, and outdoor recreation. Whether envisioned as a weekend retreat, year-round residence, or a welcoming gathering place for family and friends, this serene country property provides a blend of comfort, privacy, and natural surroundings.

    Zillow last checked:

    Listing updated:

    Listed by:

    Debby Stevenson 231-510-5727,

    Greenridge Realty S Rath

    Bought with:

    Debby Stevenson, 6502347161

    Greenridge Realty S Rath

    Source: MichRIC,MLS#: 25058374MLS Logo

    Facts & features

    Interior

    Bedrooms & bathrooms
    • Bedrooms: 3
    • Bathrooms: 1
    • Full bathrooms: 1
    • Main level bedrooms: 1
    Primary bedroom
    • Level: Main
    • Area: 132
    • Dimensions: 12.00 x 11.00
    Bedroom 2
    • Level: Upper
    • Area: 168
    • Dimensions: 12.00 x 14.00
    Bedroom 3
    • Level: Upper
    • Area: 144
    • Dimensions: 12.00 x 12.00
    Primary bathroom
    • Level: Main
    • Area: 42
    • Dimensions: 6.00 x 7.00
    Bonus room
    • Description: Sunroom
    • Level: Upper
    • Area: 42
    • Dimensions: 7.00 x 6.00
    Dining room
    • Level: Main
    • Area: 72
    • Dimensions: 9.00 x 8.00
    Kitchen
    • Level: Main
    • Area: 176
    • Dimensions: 16.00 x 11.00
    Laundry
    • Level: Main
    • Area: 81
    • Dimensions: 9.00 x 9.00
    Living room
    • Level: Main
    • Area: 270
    • Dimensions: 18.00 x 15.00
    Other
    • Description: Screened Porch
    • Level: Main
    • Area: 42
    • Dimensions: 7.00 x 6.00
    Other
    • Description: Storage
    • Level: Basement
    • Area: 72
    • Dimensions: 9.00 x 8.00
    Utility room
    • Level: Basement
    • Area: 345
    • Dimensions: 15.00 x 23.00
    Heating
    • Forced Air, Hot Water, Wall Furnace, Wood
    Appliances
    • Included: Dishwasher, Dryer, Microwave, Range, Refrigerator, Washer
    • Laundry: Laundry Room, Main Level
    Features
    • Ceiling Fan(s), Guest Quarters, LP Tank Rented, Center Island
    • Flooring: Laminate, Other
    • Basement: Partial
    • Number of fireplaces: 1
    • Fireplace features: Living Room, Wood Burning
    Interior area
    • Total structure area: 1,276
    • Total interior livable area: 1,276 sqft
    • Finished area below ground: 0

    Property

    Parking
    • Total spaces: 2
    • Parking features: Detached
    • Garage spaces: 2
    Features
    • Stories: 2
    • Patio & porch: Scrn Porch
    Lot
    • Size: 6.59 Acres
    • Features: Recreational
    Details
    • Additional structures: Guest House, Pole Barn
    • Parcel number: 5300400100400
    • Zoning description: 401

    Construction

    Type & style
    • Home type: SingleFamily
    • Architectural style: Ranch
    • Property subtype: Single Family Residence
    Materials
    • Wood Siding
    • Roof: Composition,Shingle
    Condition
    • New construction: No
    • Year built: 1972

    Utilities & green energy

    • Gas: LP Tank Rented
    • Sewer: Septic Tank
    • Water: Well

    Community & HOA

    Location
    • Region: Custer

    Financial & listing details

    • Price per square foot: $196/sqft
    • Tax assessed value: $47,504
    • Annual tax amount: $1,161
    • Date on market: 11/14/2025
    • Listing terms: Cash,Conventional
    • Road surface type: Unimproved

    Price history

    DateEventPrice
    1/28/2026Sold$250,000-3.8%$196/sqft
    Source: MichRIC #25058374 Report a problem
    12/18/2025Pending sale$260,000$204/sqft
    Source: MichRIC #25058374 Report a problem
    12/15/2025Price change$260,000-5.5%$204/sqft
    Source: MichRIC #25058374 Report a problem
    11/14/2025Listed for sale$275,000+266.7%$216/sqft
    Source: MichRIC #25058374 Report a problem
    10/16/2018Sold$75,000$59/sqft
    Source: Public Record Report a problem
    7/24/2015Sold$75,000$59/sqft
    Source: Public Record Report a problem

    Public tax history

    YearProperty taxesTax assessment
    2025$1,161 $101,900
    Find assessor info on the county website

    Neighborhood: 49405

    Nearby schools

    GreatSchools rating
    Get pre-qualified for a loan
    At Zillow Home Loans, we can pre-qualify you in as little as 5 minutes with no impact to your credit score.

    An equal housing lender. NMLS #10287.