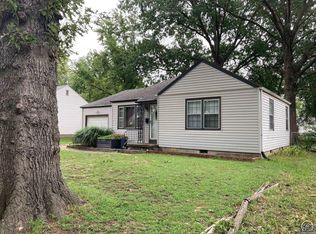
The best way to describe this home is new, new, new! Recently renovated, the home features a new roof, furnace, central air conditioning, water heater, granite countertops, LVP flooring, carpet, paint, light fixtures, sliding glass door, and more. The kitchen also features new appliances, including the range, hood, refrigerator, and dishwasher. It’s move-in ready and waiting for a NEW owner! This 2-bedroom, 1-bath home sits on a large corner lot and features a detached 1-car garage with electricity and plenty of room for additional parking. The bright laundry/mudroom offers lots of natural light and direct access to the backyard. Washer and dryer are included. Need more room? The full 800-square-foot basement provides plenty of usable space for storage, hobbies, a workshop, or whatever else you need. Conveniently located near Gage Park, Fleming Place Shopping Center, schools, and Washburn University, this home combines extensive recent updates with a convenient central Topeka location. Come take a look and make this your NEW home!
Pending
$129,900
3139 SW Dorr St, Topeka, KS 66604
2beds
800sqft
Single Family Residence, Residential
Built in 1925
6,098 Square Feet Lot
$-- Zestimate®
$162/sqft
$-- HOA
What's special
Granite countertopsLight fixturesSliding glass doorLarge corner lotLvp flooringNew roofCentral air conditioning
- 10 days
- 609
- 74
Zillow last checked:
Listing updated:
Listed by:
Rick Davis 785-546-6273,
Brickhaven.RealEstate, LLC
Source: Sunflower AOR as distributed by MLS GRID,MLS#: 246655
Facts & features
Interior
Bedrooms & bathrooms
- Bedrooms: 2
- Bathrooms: 1
- Full bathrooms: 1
Rooms
- Room types: 1st Floor Primary Bedroom, 1st Fl Full Bath
Primary bedroom
- Level: Main
- Area: 120
- Dimensions: 12x10
Bedroom 2
- Level: Main
- Area: 120
- Dimensions: 12x10
Kitchen
- Level: Main
Laundry
- Level: Main
Living room
- Level: Main
Heating
- Has Heating (Unspecified Type)
Cooling
- Central Air
Appliances
- Included: Electric Range, Dishwasher, Refrigerator
- Laundry: Main Level
Features
- Flooring: Vinyl, Carpet
- Basement: Concrete,Full,Unfinished
- Has fireplace: No
Interior area
- Total structure area: 800
- Total interior livable area: 800 sqft
- Finished area above ground: 800
- Finished area below ground: 0
Property
Parking
- Total spaces: 1
- Parking features: Detached, Extra Parking
- Garage spaces: 1
Features
- Patio & porch: Patio
- Fencing: Chain Link
Lot
- Size: 6,098 Square Feet
- Dimensions: .14 acres
Details
- Additional structures: Outbuilding
- Parcel number: R11629
- Special conditions: Standard
Construction
Type & style
- Home type: SingleFamily
- Architectural style: Ranch
- Property subtype: Single Family Residence, Residential
Materials
- Vinyl Siding
- Roof: Composition
Condition
- Year built: 1925
Utilities & green energy
- Water: Public
Community & HOA
Community
- Subdivision: Washburn Place
HOA
- Has HOA: No
Location
- Region: Topeka
Financial & listing details
- Price per square foot: $162/sqft
- Tax assessed value: $102,660
- Annual tax amount: $1,612
- Date on market: 9/19/2026
- Cumulative days on market: 11 days
Estimated market value
Not available
Estimated sales range
Not available
Not available
Price history
| Date | Event | Price |
|---|---|---|
| 9/21/2026 | Pending sale | $129,900$162/sqft |
Source:  Sunflower AOR as distributed by MLS GRID #246655 Report a problem Sunflower AOR as distributed by MLS GRID #246655 Report a problem | ||
| 9/19/2026 | Listed for sale | $129,900$162/sqft |
Source: Sunflower AOR as distributed by MLS GRID #246655 Report a problem | ||
Public tax history
| Year | Property taxes | Tax assessment |
|---|---|---|
| 2025 | $1,612 +5.1% | $11,806 +3% |
| 2024 | $1,534 +1.9% | $11,462 +7% |
| 2023 | $1,506 +11.7% | $10,712 +15% |
| 2022 | $1,348 -7.6% | $9,315 -0.9% |
| 2021 | $1,459 | $9,400 +5% |
| 2020 | -- | $8,953 +2% |
| 2019 | $1,352 +3% | $8,777 +3% |
| 2018 | $1,313 -0.2% | $8,522 |
| 2017 | $1,316 +4.2% | $8,522 +4.2% |
| 2014 | $1,263 | $8,181 -4% |
| 2010 | -- | $8,522 |
| 2008 | -- | $8,522 |
| 2007 | -- | $8,522 +3.5% |
| 2006 | -- | $8,234 +3% |
| 2005 | -- | $7,993 +4% |
| 2004 | -- | $7,682 +10.6% |
| 2003 | -- | $6,946 +4% |
| 2002 | -- | $6,682 +15.5% |
| 2000 | -- | $5,785 |
Find assessor info on the county website
Monthly payment
Est. payment
Payment breakdown
Explore the cost of this home by adjusting the details. Changes won't be saved.Climate risks
Neighborhood: Fleming
Nearby schools
Schools provided by the listing agent
- Elementary: Whitson Elementary School/USD 501
- Middle: Landon Middle School/USD 501
- High: Topeka West High School/USD 501
Source: Sunflower AOR as distributed by MLS GRID. This data may not be complete. We recommend contacting the local school district to confirm school assignments for this home.
Similar homes
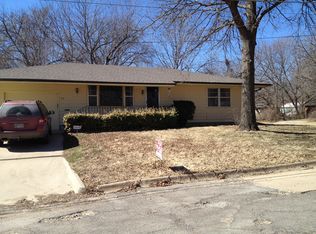
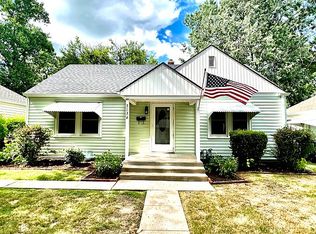
- $160,0002 bd1 ba738 sqft1234 SW McAlister Ave, Topeka, KS 66604For Sale
 MLS ID #246715, Tyler Johnson, Berkshire Hathaway First. Sunflower AOR as distributed by MLS GRID
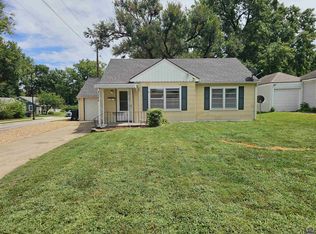
 - $119,9002 bd1 ba810 sqft1200 SW Frazier Ave, Topeka, KS 66604For Sale
 MLS ID #246151, Andre Mehrens, ReeceNichols Topeka Elite. Sunflower AOR as distributed by MLS GRID
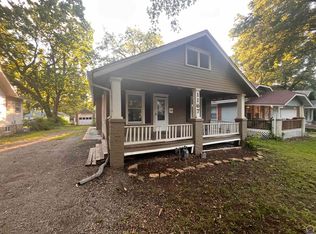
 - $124,9003 bd1 ba1.1k sqft1167 SW Wayne Ave, Topeka, KS 66604For Sale
 MLS ID #245450, Jerry Cares, Prime Realty, LLC. Sunflower AOR as distributed by MLS GRID
 - $116,9502 bd1 ba829 sqft2150 SW Plass Ave, Topeka, KS 66611For Sale
 MLS ID #246783, Marion Hawks, Hawks R/E Professionals. Sunflower AOR as distributed by MLS GRID
