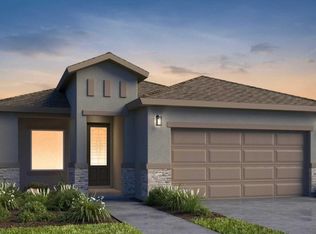
Welcome to this charming 1,210 sq. ft. home nestled in the highly desirable Arroyo's at Settlers Pass community. This 3-bedroom, 2-bath home is thoughtfully designed with a warm, modern feel and filled with natural light throughout. The open kitchen features granite countertops, soft-close cabinetry, and a smart, functional layout that flows seamlessly into the spacious living area, perfect for everyday living or entertaining. Ceramic tile flooring runs throughout the entire home, creating a clean, cohesive look that's both stylish and easy to maintain. The primary suite offers a comfortable retreat with a generously sized bedroom, granite countertop vanity, walk-in shower, and walk-in closet. A soothing, neutral color palette ties the home together beautifully, enhancing its inviting atmosphere. Additional highlights include a 2-car garage, washer and dryer included, and a low-maintenance layout that feels just right for modern living. Pictures are renderings. Home will be completed September 2026.
New construction
$296,000
3139 Sedano Ave, Las Cruces, NM 88012
3beds
1,210sqft
Single Family Residence, Residential
Built in 2026
5,227 Square Feet Lot
$-- Zestimate®
$245/sqft
$-- HOA
What's special
Warm modern feelSmart functional layoutOpen kitchenGenerously sized bedroomSoothing neutral color palettePrimary suiteWalk-in closet
- 9 hours
- 62
- 4
Zillow last checked:
Listing updated:
Listed by:
Charlene Marie Ortega 575-636-4080,
Keller Williams Realty 575-527-0880
Source: SNMMLS as distributed by MLS GRID,MLS#: 2602755
Facts & features
Interior
Bedrooms & bathrooms
- Bedrooms: 3
- Bathrooms: 2
- Full bathrooms: 2
Primary bathroom
- Description: Shower Stall,Granite Countertops,Tile Floor
Dining room
- Features: Bay Window, Tile, Chandelier, Blinds
Family room
- Features: None
Kitchen
- Features: Bay Window, Gas Cooktop, Refrigerator, Pantry, Island, Microwave Oven, Granite Counters, Garbage Disposal, Built-in Oven/Range, Built-in Dishwasher, Tile Floor
Living room
- Features: Bay Window, Tile, Ceiling Fan, Blinds
Heating
- Natural Gas Available
Cooling
- Central Air
Appliances
- Included: Washer, Dryer
- Laundry: Utility Room
Features
- Open Floorplan
- Flooring: Flooring Foundation: Slab
- Basement: None
Interior area
- Total structure area: 1,210
- Total interior livable area: 1,210 sqft
Property
Parking
- Total spaces: 2
- Parking features: Garage Door Opener
- Garage spaces: 2
Features
- Levels: One
- Stories: 1
- Patio & porch: Covered
- Fencing: Rock
Lot
- Size: 5,227 Square Feet
- Dimensions: 0 to .24 AC
Details
- Parcel number: 4008130335273
Construction
Type & style
- Home type: SingleFamily
- Architectural style: Ranch
- Property subtype: Single Family Residence, Residential
Materials
- Frame, Stucco
- Roof: Pitched,Shingle
Condition
- New construction: Yes
- Year built: 2026
Details
- Builder name: Desert View Homes
Utilities & green energy
- Sewer: Public Sewer
- Water: Private
- Utilities for property: City Gas, El Paso Electric, Impact Fees Apply
Community & HOA
Community
- Subdivision: The Arroyos at Settlers Pass
HOA
- Has HOA: No
Location
- Region: Las Cruces
Financial & listing details
- Price per square foot: $245/sqft
- Date on market: 8/30/2026
- Electric utility on property: Yes
Estimated market value
Not available
Estimated sales range
Not available
Not available
Price history
| Date | Event | Price |
|---|---|---|
| 8/30/2026 | Listed for sale | $296,000$245/sqft |
Source: SNMMLS as distributed by MLS GRID #2602755 Report a problem | ||
Public tax history
Tax history is unavailable.
Monthly payment
Est. payment
Payment breakdown
Explore the cost of this home by adjusting the details. Changes won't be saved.Climate risks
Neighborhood: 88012
- $322,0003 bd2 ba1.3k sqft3131 Sedano Ave, Las Cruces, NM 88012New Construction
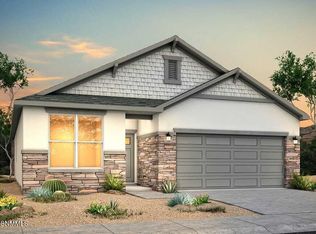
- $335,0004 bd2 ba1.4k sqft3147 Sedano Ave, Las Cruces, NM 88012New Construction
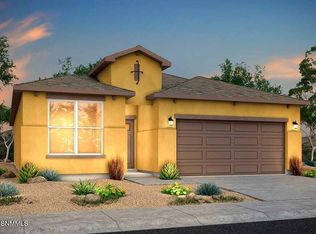
- $329,8504 bd2 ba1.4k sqft3123 Sedano Ave, Las Cruces, NM 88012New Construction
- $322,0003 bd2 ba1.3k sqft3163 Sedano Ave, Las Cruces, NM 88012New Construction
Similar homes
- $322,0003 bd2 ba1.3k sqft3131 Sedano Ave, Las Cruces, NM 88012New ConstructionMLS ID #2602754, Charlene Marie Ortega, Keller Williams Realty. SNMMLS as distributed by MLS GRID
- $322,0003 bd2 ba1.3k sqft3163 Sedano Ave, Las Cruces, NM 88012New ConstructionMLS ID #2602757, Charlene Marie Ortega, Keller Williams Realty. SNMMLS as distributed by MLS GRID
- $329,8504 bd2 ba1.4k sqft3123 Sedano Ave, Las Cruces, NM 88012New ConstructionMLS ID #2602753, Charlene Marie Ortega, Keller Williams Realty. SNMMLS as distributed by MLS GRID
- $259,0003 bd2 ba1.3k sqft5027 Emerald St, Las Cruces, NM 88012For Sale
 MLS ID #2602705, Raul Tellez, Select Realty Group, LLC. SNMMLS as distributed by MLS GRID
