Skip main navigation
Off market
Street View
  • $345,100

    3139 Teesdale St, Philadelphia, PA 19152

    3beds
    1,452sqft
    SingleFamily
    Built in 1950
    2,613 Square Feet Lot
    $345,100 Zestimate®
    $238/sqft
    $1,989 Estimated rent

    Home value

    $345,100

    $324,000 - $366,000

    $1,989/mo

    Zestimate® history
    Loading
    Loading...

    Owner options

    List your home for rent

    $1,989/mo

    Rent Zestimate®

    Find your next renter with Zillow Rental Manager. Plus, with online applications, you can quickly screen prospective tenants – for free.

    Learn more

    $1,989/mo

    Rent Zestimate®

    Refinance and save

    $2,087/mo

    Est. payment

    Refinancing to a lower rate could help reduce your monthly payments and save thousands over the life of the loan.

    See today's rates

    $2,087/mo

    Est. payment

    Explore your selling options

    Work with a Zillow partner agent

    Leverage their expertise and Zillow's premium Showcase listings to get your home seen by more buyers.

    Get started

    List with your own agent

    Get your home in front of millions of buyers by listing it on Zillow.

    Learn how to do it

    Sell it yourself

    Take full control of how buyers see your home on Zillow by listing For Sale by Owner (FSBO).

    List your home

    What's special

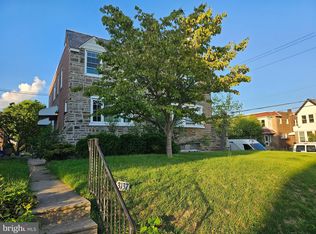
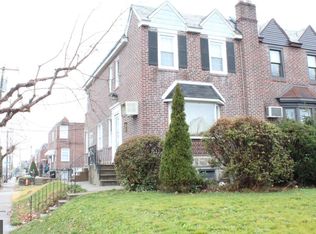
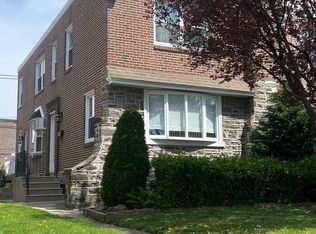
    Welcome to this extremely well cared for stone front 3 bedroom 1.5 bath corner property that sits in the heart of the highly sought-after Sandyford Park section of NE Phila. Enter to find a bright and spacious living room with a bow window that provides an array of natural light into the the entire first floor including the oversized formal dining room with coat closet, and the full eat-in kitchen that offers plenty of cabinetry & counter top space, ceiling fan/light fixture, built-in appliances, and rear exit to side patio. The upper levels features 3 generous size bedrooms, all have newer windows, ceiling fan/light fixture and adequate closet space, and also a 4 piece spotless ceramic tile surround bathroom. The lower level is completely finished and perfectly functions as a family/recreational room or possible in-law suite with half bathroom, plus a separate laundry area with inside access to garage which contains loads of storage space. Additional features include the gorgeous original parquet hardwood flooring t/o under carpet, front & side patios, close to major highways, public transportation, and shopping...

    This property is off market, which means it's not currently listed for sale or rent on Zillow. This may be different from what's available on other websites or public sources.
    Facts & features

    Interior

    Bedrooms & bathrooms
    • Bedrooms: 3
    • Bathrooms: 2
    • Full bathrooms: 1
    • 1/2 bathrooms: 1
    Heating
    • Gas
    Cooling
    • Wall
    Appliances
    • Included: Refrigerator
    Features
    • StallShower, Energy Efficient Windows, Replacement Windows
    • Flooring: Hardwood
    Interior area
    • Total interior livable area: 1,452 sqft

    Property

    Parking
    • Total spaces: 2
    • Parking features: Garage - Attached
    Features
    • Exterior features: Stone, Brick
    • Has view: Yes
    • View description: Territorial
    Lot
    • Size: 2,613 sqft
    Details
    • Parcel number: 641165600

    Construction

    Type & style
    • Home type: SingleFamily
    Condition
    • Year built: 1950

    Community & neighborhood

    Location
    • Region: Philadelphia

    Other

    Other facts
    • LocaleListingStatus: ACTIVE
    • Ownership: Fee Simple
    • Appliances: KitPantry, KitIsland
    • BedroomSecond1Level: Upper 1
    • BedroomThird1Level: Upper 1
    • CookingFuel: GasCooking
    • Design: 2-Story
    • DiningKitchen: EatInKitchen
    • ExteriorFeatures: Sidewalks, StreetLights
    • GarageType: InsideAccess
    • Heating: Radiator
    • HotWater: Natural Gas
    • LivingRoomLevel: Main
    • PoolType: NoPool
    • RoomList: Living Room, Bedroom-Master, Bedroom-Second, Bedroom-Third, Kitchen
    • SewerSeptic: Public Sewer
    • State: PA
    • Styles: EndUnit/Row, StraightThru
    • Water: Public
    • MainEntrance: Living Room
    • BedroomMaster1Level: Upper 1
    • FireplaceCount: NoFireplace
    • GarageSpaces: 1-CarGarage
    • Kitchen1Level: Upper 1
    • Parking: 1-CarParking, Drvwy/Off Str, Street
    • InteriorFeatures: StallShower, Energy Efficient Windows, Replacement Windows
    • ElectricService: 100-150AmpEl
    • InteriorSquareFeetSource: Assessor
    • LotDescription: Corner Lot
    • Roof: FlatRoof
    • BasementType: Partial
    • LaundryType: LowFlrLndry
    • Ownership: Fee Simple

    Price history

    DateEventPrice
    11/8/2017Sold$243,800+1.6%$168/sqft
    Source: Public Record Report a problem
    9/28/2017Pending sale$239,900$165/sqft
    Source: RE/MAX REALTY SERVICES #7058478 Report a problem
    9/25/2017Listed for sale$239,900$165/sqft
    Source: RE/MAX Realty Services-Bensalem #7058478 Report a problem

    Public tax history

    YearProperty taxesTax assessment
    2025$5,143 +25.5%$367,400 +25.5%
    2024$4,099 $292,800
    2023$4,099 +19.6%$292,800
    2022$3,428 --
    2021$3,428 +9.9%--
    2018$3,120 --
    2017$3,120 +58%--
    2016$1,975 -1%--
    2015$1,995 --
    2014$1,995 +4.5%$172,500 +656%
    2012$1,910 $22,816

    Find assessor info on the county website

    Neighborhood: Mayfair

    Nearby schools

    GreatSchools rating
    Schools provided by the listing agent
    • District: Philadelphia

    Source: The MLS. This data may not be complete. We recommend contacting the local school district to confirm school assignments for this home.

    Get a cash offer in 3 minutes
    Find out how much your home could sell for in as little as 3 minutes with a no-obligation cash offer.
    Estimated market value
    $345,100
    Get a cash offer in 3 minutes
    Find out how much your home could sell for in as little as 3 minutes with a no-obligation cash offer.
    Estimated market value
    $345,100