Come home to relax in this charming Move-In ready home in the highly sought after Riverdale Community. See Media-3D Showcase & Video. Upon entering the house, the beautiful walnut style Laminate flooring greets you. The open concept floor plan is fantastic for entertaining. The updated kitchen has freshly stained cabinets with stylish hardware, decorative tile counters & back splash, stainless steel appliances & sink, and dining bar with beautiful accent lighting. Continue thru the living room to the cozy back patio ideal for relaxing evenings and barbecues. A beautiful half bath with decorative tile counter is also located downstairs. Upstairs you will find brand new carpet on the stairs, hallway, and bedrooms. All the spacious bedrooms have walk-in closets. The separate laundry room off the hallway is convenient and has plenty of cabinet space. The master bedroom has a large walk-in closet, dual vanity, and large tub/shower combo. The HVAC system was replaced in 2020, and water heater in 2019. Note with stucco and Tile roofing further adds to the low maintenance for this lovely property. The community amenities offer a refreshing pool, clubhouse and gym for the whole family to enjoy. You are also minutes away from parks, scenic trails, Discovery Park, and downtown Sacramento.
Closed
Tax assessed value
$450,000
3139 Torland St, Sacramento, CA 95833
3beds
1,360sqft
Single Family Residence
Built in 2006
2,064 Square Feet Lot
$444,800 Zestimate®
$331/sqft
$2,710 Estimated rent
Home value
$444,800
$405,000 - $489,000
$2,710/mo
Zestimate® history
Owner options
List your home for rent
$2,710/mo
Rent Zestimate®
Find your next renter with Zillow Rental Manager. Plus, with online applications, you can quickly screen prospective tenants – for free.
$2,710/mo
Rent Zestimate®
Refinance and save
$3,008/mo
Est. payment
Refinancing to a lower rate could help reduce your monthly payments and save thousands over the life of the loan.
$3,008/mo
Est. payment
Explore your selling options
Work with a Zillow partner agent
Leverage their expertise and Zillow's premium Showcase listings to get your home seen by more buyers.
Get startedList with your own agent
Get your home in front of millions of buyers by listing it on Zillow.
Learn how to do itSell it yourself
Take full control of how buyers see your home on Zillow by listing For Sale by Owner (FSBO).
List your homeWhat's special
Brand new carpetBeautiful half bathLarge walk-in closetWalnut style laminate flooringOpen concept floor planStainless steel appliancesDining bar
Zillow last checked:
Listing updated:
Listed by:
James Johnsen DRE #01806971 916-300-1766,
Metro Financial Services Inc
Bought with:
Tong Vue, DRE #01504962
RE/MAX Gold Elk Grove
Source: MetroList Services of CA,MLS#: 225112049Originating MLS: MetroList Services, Inc.
Facts & features
Interior
Bedrooms & bathrooms
- Bedrooms: 3
- Bathrooms: 3
- Full bathrooms: 2
- Partial bathrooms: 1
Rooms
- Room types: Master Bathroom, Master Bedroom, Kitchen, Laundry, Living Room
Primary bedroom
- Features: Closet, Walk-In Closet
Primary bathroom
- Features: Double Vanity, Tile, Tub w/Shower Over, Window
Dining room
- Features: Bar, Dining/Living Combo
Kitchen
- Features: Ceramic Counter, Tile Counters
Heating
- Central, Natural Gas
Cooling
- Ceiling Fan(s), Central Air
Appliances
- Included: Built-In Electric Oven, Gas Cooktop, Gas Plumbed, Gas Water Heater, Ice Maker, Dishwasher, Disposal, Microwave, Plumbed For Ice Maker, Self Cleaning Oven, Dryer, Washer
- Laundry: Laundry Room, Cabinets, Upper Level, Hookups Only, Inside, Inside Room
Features
- Flooring: Carpet, Laminate, Linoleum, Tile
- Has fireplace: No
Interior area
- Total interior livable area: 1,360 sqft
Property
Parking
- Total spaces: 2
- Parking features: 24'+ Deep Garage, Attached, Garage Door Opener, Garage Faces Front
- Attached garage spaces: 2
Features
- Stories: 2
- Exterior features: Uncovered Courtyard
- Fencing: Back Yard,Wood,Fenced
Lot
- Size: 2,064 Square Feet
- Features: Sprinklers In Front, Curb(s)/Gutter(s), Shape Regular, Landscape Front, Low Maintenance
Details
- Parcel number: 22521700420000
- Zoning description: R-2A-P
- Special conditions: Standard
- Other equipment: MultiPhone Lines
Construction
Type & style
- Home type: SingleFamily
- Architectural style: Contemporary
- Property subtype: Single Family Residence
Materials
- Ceiling Insulation, Stone, Stucco, Wood
- Foundation: Slab
- Roof: Tile
Condition
- Year built: 2006
Utilities & green energy
- Sewer: Public Sewer
- Water: Public
- Utilities for property: Public, Cable Connected, Sewer In & Connected, Electric, Internet Available, Underground Utilities, Natural Gas Connected
Community & HOA
HOA
- Has HOA: Yes
- Amenities included: Barbecue, Playground, Pool, Clubhouse, Fitness Center, Gym, Park
- Services included: Pool
- HOA fee: $57 monthly
Location
- Region: Sacramento
Financial & listing details
- Price per square foot: $331/sqft
- Tax assessed value: $450,000
- Price range: $450K - $450K
- Date on market: 9/24/2025
- Road surface type: Asphalt, Paved, Paved Sidewalk
Price history
| Date | Event | Price |
|---|---|---|
| 12/8/2025 | Sold | $450,000-1.6%$331/sqft |
Source: MetroList Services of CA #225112049 Report a problem | ||
| 11/15/2025 | Pending sale | $457,500$336/sqft |
Source: MetroList Services of CA #225112049 Report a problem | ||
| 10/14/2025 | Price change | $457,500-0.3%$336/sqft |
Source: MetroList Services of CA #225112049 Report a problem | ||
| 9/24/2025 | Listed for sale | $459,000+104%$338/sqft |
Source: MetroList Services of CA #225112049 Report a problem | ||
| 8/6/2014 | Sold | $225,000+16.6%$165/sqft |
Source: MetroList Services of CA #14040215 Report a problem | ||
| 5/2/2008 | Sold | $193,000-30.8%$142/sqft |
Source: MetroList Services of CA #80015167 Report a problem | ||
| 1/16/2008 | Sold | $279,068-15.2%$205/sqft |
Source: Public Record Report a problem | ||
| 8/17/2006 | Sold | $329,000$242/sqft |
Source: Public Record Report a problem | ||
Public tax history
| Year | Property taxes | Tax assessment |
|---|---|---|
| 2026 | -- | $450,000 +66.4% |
| 2025 | $3,879 -3.2% | $270,407 +2% |
| 2024 | $4,005 +5.5% | $265,106 +2% |
| 2023 | $3,795 +2.5% | $259,908 +2% |
| 2022 | $3,703 -0.2% | $254,813 +2% |
| 2021 | $3,713 +0.2% | $249,817 +1% |
| 2020 | $3,706 +1.6% | $247,256 +2% |
| 2019 | $3,649 +3.6% | $242,409 +2% |
| 2018 | $3,520 +2.8% | $237,657 +2% |
| 2017 | $3,426 +1% | $232,998 +2% |
| 2016 | $3,393 +15.4% | $228,430 +1.5% |
| 2015 | $2,941 | $225,000 +8.8% |
| 2014 | $2,941 | $206,797 +24.4% |
| 2013 | -- | $166,276 +12% |
| 2012 | -- | $148,461 -7% |
| 2011 | -- | $159,636 -3% |
| 2010 | -- | $164,573 -36% |
| 2008 | -- | $257,300 -17% |
| 2007 | -- | $310,000 |
Find assessor info on the county website
Neighborhood: Gateway West
Nearby homes
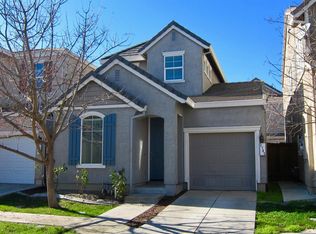
- $415,4003 bd2 ba1.1k sqft3145 Torland St, Sacramento, CA 95833Off Market
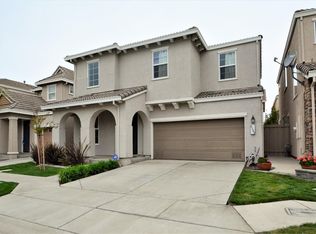
- $462,2003 bd3 ba1.5k sqft3133 Torland St, Sacramento, CA 95833Off Market
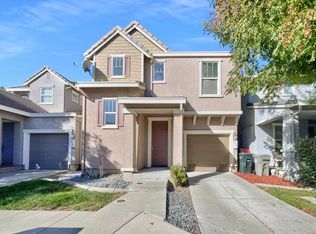
- $475,0003 bd3 ba1.4k sqft3151 Torland St, Sacramento, CA 95833Sold
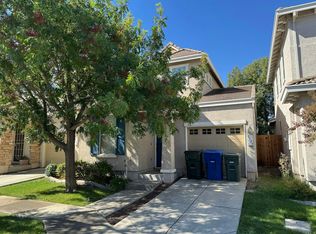
- $399,6002 bd2 ba1.1k sqft3127 Torland St, Sacramento, CA 95833Off Market
- $501,1004 bd3 ba1.7k sqft3138 Touchman St, Sacramento, CA 95833Off Market
- $420,9003 bd2 ba1.3k sqft3132 Touchman St, Sacramento, CA 95833Off Market
- $429,4003 bd2 ba1.3k sqft3144 Touchman St, Sacramento, CA 95833Off Market
- $--3 bd2 ba1.3k sqft3132 Touchman St #1, Sacramento, CA 95833Off Market
Nearby schools
GreatSchools rating
- 5/10Witter Ranch Elementary SchoolGrades: K-5Distance: 0.9 mi
- 2/10Natomas Middle SchoolGrades: 6-8Distance: 2.8 mi
- 4/10Natomas High SchoolGrades: 9-12Distance: 1.5 mi
Get a cash offer in 3 minutes
Find out how much your home could sell for in as little as 3 minutes with a no-obligation cash offer.
Estimated market value
$444,800
Get a cash offer in 3 minutes
Find out how much your home could sell for in as little as 3 minutes with a no-obligation cash offer.
Estimated market value
$444,800
- California
- Sacramento County
- Sacramento
- 95833
- Gateway West
- 3139 Torland St
