Immediate Occupancy Townhome style condo with 2 stall garage-Beautifully designed main floor is 700 sq ft open concept living- kitchen, dining, living room, 1/2 bath and the upper level is 1030 sq ft with 2 bedrooms, guest bath, the primary bedroom ensuite with bath and WIC, plus laundry room. Stylish finishes and craftsmanship showcase this custom designed condo. Community amenities include -pool, playground, picnic area, basketball courts, sidewalks for walkability throughout neighborhood. One of the last few townhomes with warrantable loan status in Phase 2. Desirable location-convenient to airport, expressway access, shopping, restaurants and retail.
Sold
$341,090
3139 Turret Dr SE #41, Grand Rapids, MI 49512
3beds
1,730sqft
Condominium
Built in 2024
-- sqft lot
$361,300 Zestimate®
$197/sqft
$2,563 Estimated rent
Home value
$361,300
$332,000 - $394,000
$2,563/mo
Zestimate® history
Owner options
List your home for rent
$2,563/mo
Rent Zestimate®
Find your next renter with Zillow Rental Manager. Plus, with online applications, you can quickly screen prospective tenants – for free.
$2,563/mo
Rent Zestimate®
Refinance and save
$2,416/mo
Est. payment
Refinancing to a lower rate could help reduce your monthly payments and save thousands over the life of the loan.
$2,416/mo
Est. payment
Explore your selling options
Work with a Zillow partner agent
Leverage their expertise and Zillow's premium Showcase listings to get your home seen by more buyers.
Get startedList with your own agent
Get your home in front of millions of buyers by listing it on Zillow.
Learn how to do itSell it yourself
Take full control of how buyers see your home on Zillow by listing For Sale by Owner (FSBO).
List your homeWhat's special
Basketball courtsPicnic areaExpressway accessLaundry room
Zillow last checked:
Listing updated:
Listed by:
Laura A Cummings,
Redstone Realty LLC
Bought with:
Melissa Perrine, 6501438820
Bellabay Realty (North)
Source: MichRIC,MLS#: 24007555
Facts & features
Interior
Bedrooms & bathrooms
- Bedrooms: 3
- Bathrooms: 3
- Full bathrooms: 2
- 1/2 bathrooms: 1
Primary bedroom
- Level: Upper
Bedroom 3
- Level: Upper
Primary bathroom
- Level: Upper
Bathroom 1
- Level: Main
Bathroom 2
- Level: Upper
Dining area
- Level: Main
Kitchen
- Level: Main
Living room
- Level: Main
Heating
- Forced Air
Cooling
- Central Air, SEER 13 or Greater
Appliances
- Included: Humidifier, Dishwasher, Disposal, Microwave, Range, Refrigerator
- Laundry: Gas Dryer Hookup, In Unit, Laundry Room, Upper Level, Washer Hookup
Features
- Center Island, Eat-in Kitchen
- Flooring: Carpet, Vinyl
- Windows: Low-Emissivity Windows, Screens, Insulated Windows
- Basement: Slab
- Has fireplace: No
Interior area
- Total structure area: 1,730
- Total interior livable area: 1,730 sqft
Property
Parking
- Total spaces: 2
- Parking features: Additional Parking, Attached, Garage Door Opener
- Garage spaces: 2
Features
- Stories: 2
- Pool features: Association
Lot
- Features: Sidewalk, Wooded, Ground Cover, Shrubs/Hedges
Details
- Parcel number: 411822496017
- Zoning description: PUD
Construction
Type & style
- Home type: Condo
- Property subtype: Condominium
Materials
- Vinyl Siding
- Roof: Composition,Shingle
Condition
- New Construction
- New construction: Yes
- Year built: 2024
Details
- Warranty included: Yes
Utilities & green energy
- Sewer: Public Sewer, Storm Sewer
- Water: Public
- Utilities for property: Phone Available, Natural Gas Available, Electricity Available, Cable Available, Phone Connected, Natural Gas Connected, Cable Connected
Community & HOA
HOA
- Has HOA: Yes
- Amenities included: Interior Unit, Playground, Pool, Trail(s)
- Services included: Water, Trash, Snow Removal, Sewer, Maintenance Grounds
- HOA fee: $250 monthly
- HOA phone: 616-890-6296
Location
- Region: Grand Rapids
Financial & listing details
- Price per square foot: $197/sqft
- Date on market: 2/14/2024
- Listing terms: Cash,Conventional
- Electric utility on property: Yes
- Road surface type: Paved
Price history
| Date | Event | Price |
|---|---|---|
| 5/28/2024 | Sold | $341,090$197/sqft |
Source:  MichRIC #24007555 Report a problem MichRIC #24007555 Report a problem | ||
| 4/21/2024 | Pending sale | $341,090$197/sqft |
Source: MichRIC #24007555 Report a problem | ||
| 2/14/2024 | Listed for sale | $341,090$197/sqft |
Source: MichRIC #24007555 Report a problem | ||
Public tax history
Tax history is unavailable.
Neighborhood: 49512
Nearby homes
- $350,500-- bd-- ba-- sqft3151 Turret Dr SE, Kentwood, MI 49512Off Market
- $342,6403 bd3 ba1.7k sqft3135 Turret Dr SE #39, Grand Rapids, MI 49512Sold
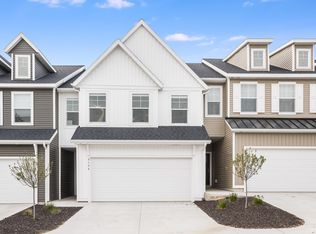
- $316,400-- sqft3153 Turret Dr SE, Kentwood, MI 49512Off Market
- $356,000-- bd-- ba-- sqft3149 Turret Dr SE, Kentwood, MI 49512Off Market
- $314,800-- sqft3155 Turret Dr, Kentwood, MI 49512Off Market
- $349,9003 bd3 ba1.7k sqft3133 Turret Dr SE #38, Grand Rapids, MI 49512Sold
- $363,8003 bd3 ba1.7k sqft3149 Turret Dr SE #43, Kentwood, MI 49512Off Market
- $353,1003 bd2 ba1.7k sqft3155 Turret Dr SE #46, Grand Rapids, MI 49512Off Market
Nearby schools
GreatSchools rating
- 5/10Discovery ElementaryGrades: K-5Distance: 2.2 mi
- 6/10Crestwood Middle SchoolGrades: 6-8Distance: 0.6 mi
- NAEast Kentwood Freshman CampusGrades: 9Distance: 2.7 mi
Get a cash offer in 3 minutes
Find out how much your home could sell for in as little as 3 minutes with a no-obligation cash offer.
Estimated market value
$361,300
Get a cash offer in 3 minutes
Find out how much your home could sell for in as little as 3 minutes with a no-obligation cash offer.
Estimated market value
$361,300
- Michigan
- Kent County
- Kentwood
- 49512
- 3139 Turret Dr SE Unit 41
Nearby cities
Nearby zip codes
Other Kentwood Topics
