Skip main navigation
Sold for $675,000
Street View
  • $675,000

    3139 Umatilla Street, Denver, CO 80211

    2beds
    1,685sqft
    Single Family Residence
    Built in 1889
    4,843 Square Feet Lot
    $638,700 Zestimate®
    $401/sqft
    $2,754 Estimated rent

    Home value

    $638,700

    $594,000 - $690,000

    $2,754/mo

    Zestimate® history
    Loading
    Loading...

    Owner options

    List your home for rent

    $2,754/mo

    Rent Zestimate®

    Find your next renter with Zillow Rental Manager. Plus, with online applications, you can quickly screen prospective tenants – for free.

    Learn more

    $2,754/mo

    Rent Zestimate®

    Refinance and save

    $3,853/mo

    Est. payment

    Refinancing to a lower rate could help reduce your monthly payments and save thousands over the life of the loan.

    See today's rates

    $3,853/mo

    Est. payment

    Explore your selling options

    Work with a Zillow partner agent

    Leverage their expertise and Zillow's premium Showcase listings to get your home seen by more buyers.

    Get started

    List with your own agent

    Get your home in front of millions of buyers by listing it on Zillow.

    Learn how to do it

    Sell it yourself

    Take full control of how buyers see your home on Zillow by listing For Sale by Owner (FSBO).

    List your home

    What's special

    Flagstone patioNew hot tubLarge covered front porchGas grillMudroom entrywayLarge tiled showerQuiet oasis
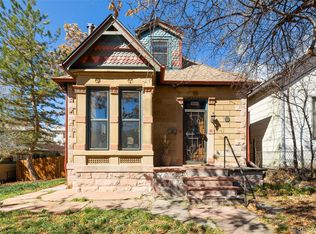
    A QUIET OASIS IN THE HEART OF LoHi. Just a block from the lively 32nd & Tejon, find peace in this tucked-away home with a modern farmhouse vibe. This house exudes prime location, charm, and opportunity. Steps away, discover numerous restaurants, bars, and shops like Williams and Graham, Jacques (French Bistro), Taco Bar, Occidental, Recess, Little Man Ice Cream, and El Five. Hirshorn Park is two blocks away, and a short walk down the hill to the Highland pedestrian bridge that leads you to Commons Park, Union Station, and Downtown. This home, one of the oldest in LoHi, boasts original, nearly floor-to-ceiling windows. Refinished wood floors, 9ft ceilings, and original painted woodwork create a warm, cozy farmhouse feel. The large main-level laundry room with newer washer and dryer (included) and mudroom entryway by the back door provide convenience and comfort. Over the past twenty years, the home has been renovated and updated to include modern conveniences while preserving its character. The well-appointed eat-in kitchen, featuring all stainless appliances, original wainscoting, and built-in corner cabinetry, is the heart of the home. For larger groups or special occasions, the large dining room has hosted up to twenty diners for holidays. The two bedrooms have been renovated to the studs with new electrical wiring, cathedral ceilings, and ceiling fans. A large closet between the second bedroom and bathroom offers two eight-foot-long clothes rods and ample shelving. The newly renovated, clean white bathroom features heated tile floors, a separate bathtub, and a large tiled shower. Enjoy morning coffee or evening cocktails on the large covered front porch featuring a porch swing for two. The property also includes a large flagstone patio with a dining table, umbrella, gas grill, and new hot tub for soaking. There are 2.5 parking spaces in the rear, off the alley (Lyle Ct.)

    Zillow last checked:

    Listing updated:

    Listed by:

    John Sylvestre 303-949-4363 john-sylvestre@kw.com,

    Keller Williams Realty Urban Elite

    Bought with:

    Kathryn Bartic, 100039865

    Keller Williams Integrity Real Estate LLC

    Source: REcolorado as distributed by MLS GRID,MLS#: 3978028MLS Logo

    Facts & features

    Interior

    Bedrooms & bathrooms
    • Bedrooms: 2
    • Bathrooms: 1
    • Full bathrooms: 1
    • Main level bathrooms: 1
    • Main level bedrooms: 2
    Bedroom
    • Level: Main
    Bedroom
    • Level: Main
    Bathroom
    • Level: Main
    Dining room
    • Level: Main
    Kitchen
    • Level: Main
    Laundry
    • Level: Main
    Living room
    • Level: Main
    Mud room
    • Level: Main
    Heating
    • Forced Air, Natural Gas
    Cooling
    • Air Conditioning-Room
    Appliances
    • Included: Dishwasher, Dryer, Range, Range Hood, Refrigerator, Washer
    Features
    • Ceiling Fan(s), Eat-in Kitchen, Quartz Counters, Walk-In Closet(s)
    • Flooring: Wood
    • Basement: Partial
    Interior area
    • Total structure area: 1,685
    • Total interior livable area: 1,685 sqft
    • Finished area above ground: 1,202
    • Finished area below ground: 0

    Property

    Parking
    • Total spaces: 2
    • Details: Off Street Spaces: 2
    Features
    • Levels: One
    • Stories: 1
    • Patio & porch: Covered, Front Porch, Patio
    • Has spa: Yes
    • Spa features: Spa/Hot Tub
    Lot
    • Size: 4,843 sqft
    Details
    • Parcel number: 228304034
    • Zoning: G-MU-3
    • Special conditions: Standard

    Construction

    Type & style
    • Home type: SingleFamily
    • Architectural style: Bungalow
    • Property subtype: Single Family Residence
    Materials
    • Frame
    • Roof: Composition
    Condition
    • Year built: 1889

    Utilities & green energy

    • Sewer: Public Sewer
    • Water: Public

    Community & neighborhood

    Location
    • Region: Denver
    • Subdivision: Highlands

    Other

    Other facts
    • Listing terms: Cash,Conventional,FHA,VA Loan
    • Ownership: Individual

    Price history

    DateEventPrice
    1/8/2025Sold$675,000-2.9%$401/sqft
    Source: REcolorado as distributed by MLS GRID #3978028 Report a problem
    12/6/2024Pending sale$695,000$412/sqft
    Source: REcolorado as distributed by MLS GRID #3978028 Report a problem
    10/23/2024Listed for sale$695,000+698.9%$412/sqft
    Source: REcolorado as distributed by MLS GRID #3978028 Report a problem
    10/19/2021Listing removed--
    Source: Zillow Rental Manager Report a problem
    10/8/2021Listed for rent$2,700$2/sqft
    Source: Zillow Rental Manager Report a problem
    12/1/1998Sold$87,000+2.4%$52/sqft
    Source: Public Record Report a problem
    6/2/1997Sold$85,000$50/sqft
    Source: Public Record Report a problem

    Public tax history

    YearProperty taxesTax assessment
    2024$3,533 +6.9%$45,590 -6.5%
    2023$3,303 +3.6%$48,740 +17.3%
    2022$3,188 +18.8%$41,540 -2.8%
    2021$2,684 +2.9%$42,730 +18.1%
    2020$2,608 +1.8%$36,172 -0.7%
    2019$2,562 $36,425 +10%
    2018$2,562 +0.3%$33,120
    2017$2,555 -0.8%$33,120 +0.5%
    2016$2,575 +45.6%$32,960
    2015$1,768 0%$32,960 +54.8%
    2014$1,769 +0.9%$21,290
    2013$1,753 +17.9%$21,290 +2.1%
    2012$1,487 -3.3%$20,850
    2011$1,538 +2.2%$20,850 -9.7%
    2010$1,505 +18.6%$23,100
    2009$1,268 -0.2%$23,100 +21.6%
    2008$1,270 +20.2%$18,990
    2007$1,057 +1.1%$18,990 +20.3%
    2006$1,045 +2.7%$15,790
    2005$1,018 +14.3%$15,790 -2.8%
    2003$891 +1.9%$16,240 +9.1%
    2002$874 $14,880 +73.8%
    2001-- $8,560

    Find assessor info on the county website

    Neighborhood: Highland

    Nearby schools

    GreatSchools rating
    Schools provided by the listing agent
    • Elementary: Edison
    • Middle: Strive Sunnyside
    • High: North
    • District: Denver 1

    Source: REcolorado as distributed by MLS GRID. This data may not be complete. We recommend contacting the local school district to confirm school assignments for this home.

    Get a cash offer in 3 minutes
    Find out how much your home could sell for in as little as 3 minutes with a no-obligation cash offer.
    Estimated market value
    $638,700
    Get a cash offer in 3 minutes
    Find out how much your home could sell for in as little as 3 minutes with a no-obligation cash offer.
    Estimated market value
    $638,700