Skip main navigation
Sold for $565,000
  • Listed by: Coast to Canyon Real Estate • Kathy Manes-Smith • Contact: 949-292-1393
    Bought with: IRN Realty
    $565,000

    3139 Via Vis Unit B, Laguna Woods, CA 92637

    2beds
    992sqft
    Condominium
    Built in 1972
    -- sqft lot
    $626,500 Zestimate®
    $570/sqft
    $3,174 Estimated rent

    Home value

    $626,500

    $576,000 - $683,000

    $3,174/mo

    Zestimate® history
    Loading
    Loading...

    Owner options

    List your home for rent

    $3,174/mo

    Rent Zestimate®

    Find your next renter with Zillow Rental Manager. Plus, with online applications, you can quickly screen prospective tenants – for free.

    Learn more

    $3,174/mo

    Rent Zestimate®

    Refinance and save

    $4,358/mo

    Est. payment

    Refinancing to a lower rate could help reduce your monthly payments and save thousands over the life of the loan.

    See today's rates

    $4,358/mo

    Est. payment

    Explore your selling options

    Work with a Zillow partner agent

    Leverage their expertise and Zillow's premium Showcase listings to get your home seen by more buyers.

    Get started

    List with your own agent

    Get your home in front of millions of buyers by listing it on Zillow.

    Learn how to do it

    Sell it yourself

    Take full control of how buyers see your home on Zillow by listing For Sale by Owner (FSBO).

    List your home

    What's special

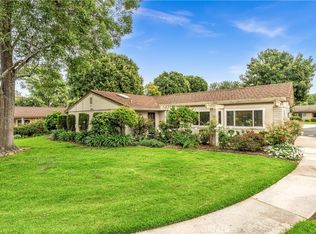
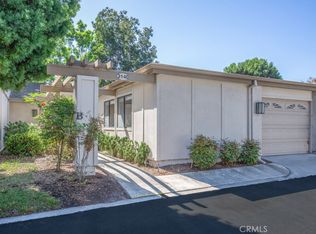
    Welcome to Laguna Woods, where you can live your best life and experience the perfect blend of relaxation and adventure in your dream home located in the heart of this sought-after community. This well-maintained property is perfect for individuals looking to downsize without sacrificing style and comfort. With no one above or below you, this one-story home boasts the ultimate in privacy and convenience. As you step into this lovely property, you'll notice the crown molding throughout, giving the home a touch of sophistication. The smooth ceilings with recessed LED lighting create a warm and inviting atmosphere, ideal for relaxing and entertaining. The new designer paint and carpeting throughout add a modern touch to this upgraded home. The kitchen features granite countertops, perfect for cooking up gourmet meals for family and friends. With central air conditioning and heating, you'll be able to enjoy comfortable temperatures year-round. The main bedroom boasts an ensuite bathroom, providing the utmost in convenience and privacy. Step outside to the covered patio and take in the greenbelt view, perfect for sipping your morning coffee. Located in a private and quiet cul-de-sac, you'll enjoy peace and tranquility in your own backyard. You'll also appreciate the convenience of having a 1-car garage with direct access to the house. In addition to this beautiful home, Laguna Woods offers an array of amenities to enjoy. Take advantage of the 27-hole championship golf course or the 9-hole executive par 3 course. Join in on the fun with pickleball, tennis, and lawn bowling. Stay active and healthy with access to two fitness centers and take part in the numerous clubs and organizations, such as the equestrian center, gardening opportunities, art studio, woodworking shop, and ceramics studio. With over 250 clubs to choose from, there's something for everyone. Oh, and don't forget that you're close to restaurants, shopping, and world-famous Laguna Beach - so there's always something to do. Come see this beautiful home today!

    Zillow last checked:

    Listing updated:

    Listed by:

    Kathy Manes-Smith DRE #01871350 949-355-5666,

    Coast to Canyon Real Estate

    Bought with:

    Weimin Cai, DRE #01777596

    IRN Realty

    Source: CRMLS,MLS#: OC23047399MLS LogoOriginating MLS: California Regional MLS

    Facts & features

    Interior

    Bedrooms & bathrooms
    • Bedrooms: 2
    • Bathrooms: 2
    • Full bathrooms: 1
    • 3/4 bathrooms: 1
    • Main level bathrooms: 2
    • Main level bedrooms: 2
    Rooms
    • Room types: Bedroom, Center Hall, Entry/Foyer, Foyer, Kitchen, Living Room, Primary Bathroom, Primary Bedroom
    Primary bedroom
    • Features: Primary Suite
    Bedroom
    • Features: All Bedrooms Down
    Bathroom
    • Features: Bathroom Exhaust Fan, Bathtub, Low Flow Plumbing Fixtures, Separate Shower, Tub Shower, Upgraded
    Kitchen
    • Features: Granite Counters, Updated Kitchen
    Heating
    • Central, Electric
    Cooling
    • Central Air, Electric
    Appliances
    • Included: Dishwasher, Electric Cooktop, Electric Oven, Disposal, Microwave, Refrigerator, Self Cleaning Oven, Water Heater, Dryer, Washer
    • Laundry: In Garage
    Features
    • Breakfast Bar, Crown Molding, Granite Counters, Stone Counters, Recessed Lighting, Unfurnished, All Bedrooms Down, Entrance Foyer, Primary Suite
    • Flooring: Carpet, Stone
    • Doors: Mirrored Closet Door(s), Sliding Doors
    • Windows: Double Pane Windows, Screens
    • Has fireplace: No
    • Fireplace features: None
    • Common walls with other units/homes: 2+ Common Walls,No One Above,No One Below
    Interior area
    • Total interior livable area: 992 sqft

    Property

    Parking
    • Total spaces: 1
    • Parking features: Direct Access, Door-Single, Driveway, Garage Faces Front, Garage, Garage Door Opener, Guest
    • Attached garage spaces: 1
    Accessibility
    • Accessibility features: Accessible Electrical and Environmental Controls, Grab Bars, No Stairs
    Features
    • Levels: One
    • Stories: 1
    • Entry location: 1
    • Patio & porch: Concrete, Covered, Patio
    • Exterior features: Rain Gutters
    • Pool features: Community, Fenced, Heated, In Ground, Lap, Association
    • Has spa: Yes
    • Spa features: Association, Community, Heated, In Ground
    • Fencing: Wrought Iron
    • Has view: Yes
    • View description: Park/Greenbelt
    Lot
    • Features: Cul-De-Sac
    Details
    • Parcel number: 93231014
    • Special conditions: Standard,Trust
    • Horse amenities: Riding Trail

    Construction

    Type & style
    • Home type: Condo
    • Architectural style: Mediterranean
    • Property subtype: Condominium
    • Attached to another structure: Yes
    Materials
    • Stone, Stucco
    • Foundation: Slab
    Condition
    • Additions/Alterations,Updated/Remodeled
    • New construction: No
    • Year built: 1972
    Details
    • Builder model: Las Flores

    Utilities & green energy

    • Electric: Electricity - On Property, 220 Volts in Laundry
    • Sewer: Public Sewer
    • Water: Public
    • Utilities for property: Cable Connected, Electricity Connected, Sewer Connected, Water Connected

    Community & HOA

    Community
    • Features: Curbs, Dog Park, Golf, Horse Trails, Stable(s), Street Lights, Sidewalks, Gated, Pool
    • Security: Carbon Monoxide Detector(s), Gated with Guard, Gated Community, Gated with Attendant, 24 Hour Security, Smoke Detector(s)
    • Senior community: Yes
    • Subdivision: Leisure World (Lw)
    HOA
    • Has HOA: Yes
    • Amenities included: Bocce Court, Billiard Room, Clubhouse, Controlled Access, Dog Park, Electricity, Fitness Center, Golf Course, Game Room, Horse Trails, Meeting Room, Management, Meeting/Banquet/Party Room, Pickleball, Pool, Pet Restrictions, Pets Allowed, RV Parking, Guard, Spa/Hot Tub, Security
    • Services included: Pest Control, Sewer
    • HOA fee: $781 monthly
    • HOA name: Third Mutual
    • HOA phone: 949-597-4369
    Location
    • Region: Laguna Woods

    Financial & listing details

    • Price per square foot: $570/sqft
    • Tax assessed value: $576,300
    • Annual tax amount: $5,930
    • Date on market: 3/28/2023
    • Cumulative days on market: 87 days
    • Listing terms: Cash,Cash to New Loan,Private Financing Available,Submit
    • Inclusions: all appliances shown
    • Road surface type: Paved

    Price history

    DateEventPrice
    7/8/2025Listing removed$3,400$3/sqft
    Source: CRMLS #OC25121042 Report a problem
    5/31/2025Listed for rent$3,400+6.3%$3/sqft
    Source: CRMLS #OC25121042 Report a problem
    4/19/2024Listing removed--
    Source: CRMLS #OC24028420 Report a problem
    2/10/2024Listed for rent$3,200$3/sqft
    Source: CRMLS #OC24028420 Report a problem
    8/8/2023Sold$565,000-1.7%$570/sqft
    Source: CRMLS #OC23047399 Report a problem
    6/25/2023Pending sale$575,000$580/sqft
    Source: CRMLS #OC23047399 Report a problem
    5/8/2023Price change$575,000-3.8%$580/sqft
    Source: CRMLS #OC23047399 Report a problem
    4/28/2023Price change$598,000-3.5%$603/sqft
    Source: CRMLS #OC23047399 Report a problem
    4/12/2023Listed for sale$620,000+90.8%$625/sqft
    Source: CRMLS #OC23047399 Report a problem
    8/31/2010Sold$325,000-13.9%$328/sqft
    Source: Public Record Report a problem
    9/29/2006Sold$377,500$381/sqft
    Source: Public Record Report a problem

    Public tax history

    YearProperty taxesTax assessment
    2025$5,930 +1.8%$576,300 +2%
    2024$5,824 +3.7%$565,000 +41.2%
    2023$5,616 +41.6%$400,085 +2%
    2022$3,967 +2.1%$392,241 +2%
    2021$3,887 +0.9%$384,550 +1%
    2020$3,852 $380,607 +2%
    2019$3,852 +2.1%$373,145 +2%
    2018$3,774 +4%$365,829 +2%
    2017$3,627 $358,656 +2%
    2016$3,627 +1.7%$351,624 +1.5%
    2015$3,566 +3.5%$346,343 +2%
    2014$3,444 $339,559 +16.8%
    2013-- $290,700 +2%
    2012-- $285,000 -12.3%
    2011-- $324,900 +266.5%
    2010-- $88,660
    Find assessor info on the county website

    Neighborhood: 92637

    Nearby schools

    GreatSchools rating
    Get a cash offer in 3 minutes
    Find out how much your home could sell for in as little as 3 minutes with a no-obligation cash offer.
    Estimated market value
    $626,500
    Get a cash offer in 3 minutes
    Find out how much your home could sell for in as little as 3 minutes with a no-obligation cash offer.
    Estimated market value
    $626,500