Skip main navigation
Closed
  • $500,000

    3139 W 17th St, Cleveland, OH 44109

    4beds
    1,930sqft
    Single Family Residence
    Built in 2025
    3,698 Square Feet Lot
    $462,000 Zestimate®
    $259/sqft
    $2,817 Estimated rent

    Home value

    $462,000

    $420,000 - $508,000

    $2,817/mo

    Zestimate® history
    Loading
    Loading...

    Owner options

    List your home for rent

    $2,817/mo

    Rent Zestimate®

    Find your next renter with Zillow Rental Manager. Plus, with online applications, you can quickly screen prospective tenants – for free.

    Learn more

    $2,817/mo

    Rent Zestimate®

    Refinance and save

    $3,484/mo

    Est. payment

    Refinancing to a lower rate could help reduce your monthly payments and save thousands over the life of the loan.

    See today's rates

    $3,484/mo

    Est. payment

    Explore your selling options

    Work with a Zillow partner agent

    Leverage their expertise and Zillow's premium Showcase listings to get your home seen by more buyers.

    Get started

    List with your own agent

    Get your home in front of millions of buyers by listing it on Zillow.

    Learn how to do it

    Sell it yourself

    Take full control of how buyers see your home on Zillow by listing For Sale by Owner (FSBO).

    List your home

    What's special

    Flexible spaceTwo-car garageSunlit primary suiteBright open first-floor layoutStylish tile backsplashStainless steel appliancesFull basement
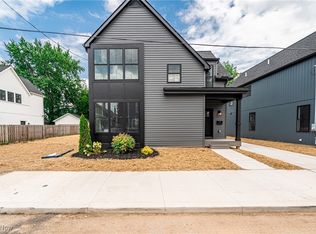
    Don’t miss this stunning Cuyahoga Land Bank new construction in Tremont! This 4-bedroom, 3-full-bath Energy Star–certified home with tax abatement is just minutes from all the amenities of Tremont and Ohio City. Step inside to a bright, open first-floor layout that seamlessly connects the living and dining areas to a spacious, chef-inspired kitchen. Featuring a stylish tile backsplash, stainless steel appliances, and abundant cabinet and counter space, the kitchen is perfect for everyday living and effortless entertaining. A first-floor bedroom (or office) with a full bath offers flexible space to suit your lifestyle. Upstairs, you’ll find three additional bedrooms and two full baths, including a sunlit primary suite with an ensuite bathroom and walk-in closet. The home also boasts a full basement, a two-car garage, and is located in an area experiencing exciting new development. Enjoy unmatched convenience with quick access to Tremont, Ohio City, Gordon Square, Downtown, University Circle, and more. Move right in and start enjoying everything this beautiful home—and its vibrant surroundings with lots of recent development—has to offer!

    Zillow last checked:

    Listing updated:

    Listed by:

    Michelle R Thomas 330-219-9963 sedwards@realtyreimagined.org,

    Realty Reimagined

    Bought with:

    Anya Hodgson, 2017000626

    Berkshire Hathaway HomeServices Professional Realty

    Source: MLS Now,MLS#: 5149696MLS LogoOriginating MLS: Akron Cleveland Association of REALTORS

    Facts & features

    Interior

    Bedrooms & bathrooms
    • Bedrooms: 4
    • Bathrooms: 3
    • Full bathrooms: 3
    • Main level bathrooms: 1
    • Main level bedrooms: 1
    Primary bedroom
    • Description: Flooring: Ceramic Tile
    • Level: Second
    • Dimensions: 12 x 18
    Bedroom
    • Description: Flooring: Luxury Vinyl Tile
    • Level: First
    • Dimensions: 14 x 10
    Bedroom
    • Description: Flooring: Carpet
    • Level: Second
    • Dimensions: 11 x 14
    Bedroom
    • Description: Flooring: Carpet
    • Level: Second
    • Dimensions: 12 x 11
    Primary bathroom
    • Description: Flooring: Ceramic Tile
    • Level: Second
    • Dimensions: 8 x 7
    Bathroom
    • Description: Flooring: Ceramic Tile
    • Level: First
    • Dimensions: 9 x 5
    Bathroom
    • Description: Flooring: Ceramic Tile
    • Level: Second
    • Dimensions: 10 x 7
    Great room
    • Description: Flooring: Luxury Vinyl Tile
    • Level: First
    • Dimensions: 29 x 14
    Kitchen
    • Description: Flooring: Luxury Vinyl Tile
    • Level: First
    • Dimensions: 12 x 16
    Heating
    • Forced Air
    Cooling
    • Central Air
    Appliances
    • Included: Dishwasher, Microwave, Range, Refrigerator
    Features
    • Basement: Unfinished
    • Has fireplace: No
    Interior area
    • Total structure area: 1,930
    • Total interior livable area: 1,930 sqft
    • Finished area above ground: 1,930

    Property

    Parking
    • Total spaces: 2
    • Parking features: Detached, Garage
    • Garage spaces: 2
    Features
    • Levels: Two
    • Stories: 2
    Lot
    • Size: 3,698 Square Feet
    Details
    • Parcel number: 00807103
    • Special conditions: Standard

    Construction

    Type & style
    • Home type: SingleFamily
    • Architectural style: Colonial
    • Property subtype: Single Family Residence
    Materials
    • Vinyl Siding
    • Roof: Asphalt
    Condition
    • New Construction
    • New construction: Yes
    • Year built: 2025
    Details
    • Warranty included: Yes

    Utilities & green energy

    • Sewer: Public Sewer
    • Water: Public
    Green energy
    • Energy efficient items: Appliances, HVAC, Insulation, Water Heater, Windows

    Community & HOA

    Community
    • Subdivision: Mary B Rowleys Sub
    HOA
    • Has HOA: No
    Location
    • Region: Cleveland

    Financial & listing details

    • Price per square foot: $259/sqft
    • Tax assessed value: $31,300
    • Annual tax amount: $733
    • Date on market: 8/19/2025
    • Cumulative days on market: 76 days
    • Listing terms: Cash,Conventional,FHA,VA Loan

    Price history

    DateEventPrice
    11/3/2025Sold$500,000-2.9%$259/sqft
    Source: MLS Now #5149696 Report a problem
    11/3/2025Pending sale$514,900$267/sqft
    Source: MLS Now #5149696 Report a problem
    10/1/2025Contingent$514,900$267/sqft
    Source: MLS Now #5149696 Report a problem
    8/29/2025Price change$514,900-1.9%$267/sqft
    Source: MLS Now #5149696 Report a problem
    8/19/2025Listed for sale$524,900+104880%$272/sqft
    Source: MLS Now #5149696 Report a problem
    4/29/2021Sold$500
    Source: Public Record Report a problem

    Public tax history

    YearProperty taxesTax assessment
    2025$733 +0%$10,960
    2024$733 $10,960
    2023-- --
    2022$100 +0.9%$1,300
    2021$99 +7%$1,300 +23.8%
    2020$93 -88.5%$1,050
    2019$805 +69.9%$1,050
    2018$474 -35.8%$1,050 -9.5%
    2017$738 +619.7%$1,160
    2016$103 +5.4%$1,160
    2015$97 +21.5%$1,160 +22.1%
    2014$80 +1.7%$950
    2013$79 -1.3%$950
    2012$80 +28.8%$950
    2011$62 +5.5%$950
    2010$59 +907.6%$950
    2009$6 -90.5%$950 -9.5%
    2008$61 +3.3%$1,050
    2007$59 +0.1%$1,050
    2006$59 -68.7%$1,050 -67.1%
    2005$189 -3.7%$3,190
    2004$196 +6.1%$3,190
    2003$185 +18.3%$3,190 +13.9%
    2002$156 -42.8%$2,800
    2001$274 +4.5%$2,800
    2000$262 $2,800
    Find assessor info on the county website

    Neighborhood: Tremont

    Nearby schools

    GreatSchools rating
    Schools provided by the listing agent
    • District: Cleveland Municipal - 1809

    Source: MLS Now. This data may not be complete. We recommend contacting the local school district to confirm school assignments for this home.

    Get a cash offer in 3 minutes
    Find out how much your home could sell for in as little as 3 minutes with a no-obligation cash offer.
    Estimated market value
    $462,000
    Get a cash offer in 3 minutes
    Find out how much your home could sell for in as little as 3 minutes with a no-obligation cash offer.
    Estimated market value
    $462,000