Experience refined comfort in this impeccably maintained and thoughtfully updated split-level home, set on a lush, private lot within walking distance to several scenic park systems and trails. Located in an amenity-rich community with optional membership to both the Rocky River and North Olmsted Recreation Centers, this home offers an exceptional lifestyle of convenience, beauty, and outdoor enjoyment. The main level features an airy great room with vaulted ceilings and bay window, a bright dining room with expansive windows, and an efficiently designed kitchen with granite countertops, tile backsplash, breakfast bar, coffee bar, built-in wine rack, pull-out shelving, and elegant under-cabinet lighting. All appliances convey. The mid-level includes a warm, spacious family room with sliding doors to the covered patio and landscaped backyard, perfect for indoor-outdoor entertaining. A convenient half bath completes this level. The lower level offers a dedicated office with built-ins and pull-out drawers, plumbing access for a future full bath, and a generous laundry, never-ending storage, workout, and mechanicals area. Upstairs, find three well-sized bedrooms -- freshly painted in 2024 --with hardwood floors beneath the carpeting, plus a beautifully updated full bathroom with dual access from the hall and primary bedroom. Closets throughout the home have been enhanced with Closets by Design systems.
Major improvements include a 2024 roof tear-off, 2023 gutter guards, 2023 Anderson storm door, 2024 shed, 2024 main water shut-off, updated exterior electrical receptacles (2023-24), 2025 vanity plumbing and faucet, 2025 sump pump battery backup, and newer furnace and A/C 2019. Simply move your belongings in, and you will be surrounded by nature and community. Offering exceptional value-this home delivers quality, privacy, and a beautifully elevated living experience.
Closed
$330,000
3139 W 230th St, North Olmsted, OH 44070
3beds
2,163sqft
Single Family Residence
Built in 1964
8,712 Square Feet Lot
$349,900 Zestimate®
$153/sqft
$2,312 Estimated rent
Home value
$349,900
$332,000 - $367,000
$2,312/mo
Zestimate® history
Owner options
List your home for rent
$2,312/mo
Rent Zestimate®
Find your next renter with Zillow Rental Manager. Plus, with online applications, you can quickly screen prospective tenants – for free.
$2,312/mo
Rent Zestimate®
Refinance and save
$2,347/mo
Est. payment
Refinancing to a lower rate could help reduce your monthly payments and save thousands over the life of the loan.
$2,347/mo
Est. payment
Explore your selling options
Work with a Zillow partner agent
Leverage their expertise and Zillow's premium Showcase listings to get your home seen by more buyers.
Get startedList with your own agent
Get your home in front of millions of buyers by listing it on Zillow.
Learn how to do itSell it yourself
Take full control of how buyers see your home on Zillow by listing For Sale by Owner (FSBO).
List your homeWhat's special
Three well-sized bedroomsElegant under-cabinet lightingTile backsplashBreakfast barCoffee barLush private lotBuilt-in wine rack
Zillow last checked:
Listing updated:
Listed by:
Laura M Cirigliano 440-552-1904 laura@lauralivinghomes.com,
Berkshire Hathaway HomeServices Professional Realty
Bought with:
Katie Cooney, 2025002026
Century 21 DeAnna Realty
Jon Legato, 2014004623
Century 21 DeAnna Realty
Source: MLS Now,MLS#: 5174857 Originating MLS: Akron Cleveland Association of REALTORS
Originating MLS: Akron Cleveland Association of REALTORSFacts & features
Interior
Bedrooms & bathrooms
- Bedrooms: 3
- Bathrooms: 2
- Full bathrooms: 1
- 1/2 bathrooms: 1
Primary bedroom
- Description: natural light, access to full bath, dual closets,Flooring: Wood
- Level: Second
Bedroom
- Description: Flooring: Carpet,Wood
- Level: Second
Bedroom
- Description: Flooring: Carpet,Wood
- Level: Second
Bathroom
- Description: Fully enclosed shower with natural light, access to master bedroom,Flooring: Ceramic Tile
- Level: Second
Dining room
- Description: Bay window,Flooring: Carpet,Wood
- Level: First
Eat in kitchen
- Description: The updated kitchen has granite countertops, coffee bar, breakfast bar, built in wine rack, some cabinets have pull out shelving, tile back splash and there is also a built in step stool,Flooring: Ceramic Tile
- Features: Breakfast Bar, Built-in Features, Granite Counters, Bar
- Level: First
Entry foyer
- Description: Flooring: Ceramic Tile
- Level: First
Great room
- Description: Bay window,Flooring: Wood
- Features: High Ceilings, Vaulted Ceiling(s)
- Level: First
Laundry
- Description: Large laundry room with plenty of storage, workout area, & mechanicals.,Flooring: Concrete
- Level: Lower
Library
- Description: Built in desk, storage galore, & an abundance of natural light.,Flooring: Carpet
- Features: Bookcases, Built-in Features
- Level: Lower
Living room
- Description: sliding doors to covered & screened patio access to 1/2 bath,Flooring: Ceramic Tile
- Level: Lower
Workshop
- Description: in garage:shelving, desk, storage hooks, newer lighting,Flooring: Concrete
- Level: First
Heating
- Forced Air, Gas, Other
Cooling
- Attic Fan, Electric, Whole House Fan
Appliances
- Included: Built-In Oven, Cooktop, Dryer, Dishwasher, Disposal, Humidifier, Microwave, Range, Refrigerator, Washer
- Laundry: Gas Dryer Hookup, In Basement, Lower Level, Laundry Room
Features
- Breakfast Bar, Built-in Features, Entrance Foyer, Eat-in Kitchen, Granite Counters, High Ceilings, Kitchen Island, Open Floorplan, Recessed Lighting, Vaulted Ceiling(s)
- Windows: Bay Window(s), Garden Window(s)
- Basement: Partially Finished,Storage Space,Walk-Up Access,Sump Pump
- Has fireplace: No
Interior area
- Total structure area: 2,163
- Total interior livable area: 2,163 sqft
- Finished area above ground: 1,563
- Finished area below ground: 600
Property
Parking
- Total spaces: 2
- Parking features: Attached, Driveway, Garage Faces Front, Garage, Garage Door Opener, Other, Water Available
- Attached garage spaces: 2
Features
- Levels: Three Or More,Two,Multi/Split
- Stories: 2
- Patio & porch: Front Porch, Screened
- Exterior features: Covered Courtyard, Lighting, Private Yard, Storage
- Fencing: Back Yard,Fenced,Full,Wood
- Has view: Yes
- View description: Park/Greenbelt, Neighborhood, Water
- Has water view: Yes
- Water view: Water
Lot
- Size: 8,712 Square Feet
- Dimensions: 67 x 130
- Features: Back Yard, Cul-De-Sac, Flat, Front Yard, Landscaped, Level, Private
Details
- Additional structures: Outbuilding, Shed(s), Storage
- Parcel number: 23109048
Construction
Type & style
- Home type: SingleFamily
- Architectural style: Split Level
- Property subtype: Single Family Residence
Materials
- Aluminum Siding, Brick, Vinyl Siding
- Foundation: Slab
- Roof: Asphalt,Fiberglass,Metal,Rolled/Hot Mop
Condition
- Year built: 1964
Utilities & green energy
- Sewer: Public Sewer, Unknown
- Water: Public
Community & HOA
Community
- Features: Fitness Center, Park, Street Lights
- Security: Smoke Detector(s)
- Subdivision: Leeland 03
HOA
- Has HOA: No
Location
- Region: North Olmsted
Financial & listing details
- Price per square foot: $153/sqft
- Tax assessed value: $230,200
- Annual tax amount: $5,522
- Date on market: 12/2/2025
- Cumulative days on market: 5 days
- Listing terms: Cash,Conventional,FHA
Price history
| Date | Event | Price |
|---|---|---|
| 12/19/2025 | Sold | $330,000+4.8%$153/sqft |
Source:  MLS Now #5174857 Report a problem MLS Now #5174857 Report a problem | ||
| 12/7/2025 | Pending sale | $315,000$146/sqft |
Source: MLS Now #5174857 Report a problem | ||
| 12/2/2025 | Listed for sale | $315,000+14.5%$146/sqft |
Source: MLS Now #5174857 Report a problem | ||
| 7/20/2022 | Sold | $275,000+10%$127/sqft |
Source: MLS Now #4380619 Report a problem | ||
| 6/10/2022 | Pending sale | $250,000$116/sqft |
Source: MLS Now #4380619 Report a problem | ||
| 6/8/2022 | Listed for sale | $250,000$116/sqft |
Source: MLS Now #4380619 Report a problem | ||
Public tax history
| Year | Property taxes | Tax assessment |
|---|---|---|
| 2025 | $5,462 -1.1% | $80,570 |
| 2024 | $5,522 +3.2% | $80,570 +23% |
| 2023 | $5,349 +0.5% | $65,490 |
| 2022 | $5,321 +10.5% | $65,490 |
| 2021 | $4,815 +9% | $65,490 +23% |
| 2020 | $4,419 +0.3% | $53,240 |
| 2019 | $4,406 +1% | $53,240 |
| 2018 | $4,362 +0.7% | $53,240 +9.4% |
| 2017 | $4,330 +1.7% | $48,650 |
| 2016 | $4,258 | $48,650 |
| 2015 | $4,258 +2.5% | $48,650 +4% |
| 2014 | $4,152 +7.8% | $46,800 |
| 2013 | $3,852 +2.7% | $46,800 |
| 2012 | $3,753 +856.6% | $46,800 -7.4% |
| 2011 | $392 -90% | $50,540 |
| 2010 | $3,922 +10.5% | $50,540 |
| 2009 | $3,550 -4.6% | $50,540 -10% |
| 2008 | $3,719 +2% | $56,150 |
| 2007 | $3,645 +9.7% | $56,150 |
| 2006 | $3,323 +10.9% | $56,150 +16.4% |
| 2005 | $2,998 +1.2% | $48,230 |
| 2004 | $2,961 +2% | $48,230 |
| 2003 | $2,902 +4.1% | $48,230 +6.5% |
| 2002 | $2,787 -40.1% | $45,290 |
| 2001 | $4,651 -0.1% | $45,290 |
| 2000 | $4,656 | $45,290 |
Find assessor info on the county website
Neighborhood: 44070
Nearby homes
- $304,7004 bd3 ba1.6k sqft3125 W 230th St, North Olmsted, OH 44070Off Market
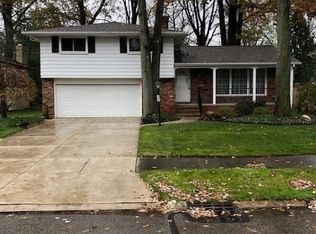
- $307,4004 bd2 ba1.7k sqft3153 W 230th St, North Olmsted, OH 44070Off Market
- $280,3003 bd1 ba1.7k sqft3111 W 230th St, North Olmsted, OH 44070Off Market
- $307,8004 bd2 ba1.7k sqft3167 W 230th St, North Olmsted, OH 44070Off Market
- $316,8003 bd1 ba1.6k sqft3124 W 230th St, North Olmsted, OH 44070Off Market
- $265,5003 bd1 ba1.7k sqft3136 W 230th St, North Olmsted, OH 44070Off Market
- $270,8003 bd2 ba1.6k sqft3152 W 230th St, North Olmsted, OH 44070Off Market
- $264,4003 bd1 ba1.4k sqft3097 W 230th St, North Olmsted, OH 44070Off Market
Nearby schools
GreatSchools rating
- 6/10Maple Intermediate Elementary SchoolGrades: 1-3Distance: 0.8 mi
- 8/10North Olmsted Middle SchoolGrades: 6-8Distance: 3.5 mi
- 5/10North Olmsted High SchoolGrades: 9-12Distance: 3.4 mi
Schools provided by the listing agent
- District: North Olmsted CSD - 1820
Source: MLS Now. This data may not be complete. We recommend contacting the local school district to confirm school assignments for this home.
Get a cash offer in 3 minutes
Find out how much your home could sell for in as little as 3 minutes with a no-obligation cash offer.
Estimated market value
$349,900
Get a cash offer in 3 minutes
Find out how much your home could sell for in as little as 3 minutes with a no-obligation cash offer.
Estimated market value
$349,900
- Ohio
- Cuyahoga County
- North Olmsted
- 44070
- 3139 W 230th St
Nearby cities
Nearby zip codes
Other North Olmsted Topics
