Skip main navigation
Sold for $874,900
  • $874,900

    3139 W HONOR Court, Anthem, AZ 85086

    4beds
    3baths
    2,738sqft
    Single Family Residence
    Built in 2001
    0.34 Acres Lot
    $867,300 Zestimate®
    $320/sqft
    $3,442 Estimated rent

    Home value

    $867,300

    $824,000 - $911,000

    $3,442/mo

    Zestimate® history
    Loading
    Loading...

    Owner options

    List your home for rent

    $3,442/mo

    Rent Zestimate®

    Find your next renter with Zillow Rental Manager. Plus, with online applications, you can quickly screen prospective tenants – for free.

    Learn more

    $3,442/mo

    Rent Zestimate®

    Refinance and save

    $5,269/mo

    Est. payment

    Refinancing to a lower rate could help reduce your monthly payments and save thousands over the life of the loan.

    See today's rates

    $5,269/mo

    Est. payment

    Explore your selling options

    Work with a Zillow partner agent

    Leverage their expertise and Zillow's premium Showcase listings to get your home seen by more buyers.

    Get started

    List with your own agent

    Get your home in front of millions of buyers by listing it on Zillow.

    Learn how to do it

    Sell it yourself

    Take full control of how buyers see your home on Zillow by listing For Sale by Owner (FSBO).

    List your home

    What's special

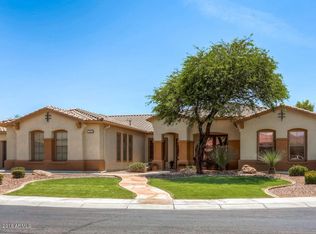
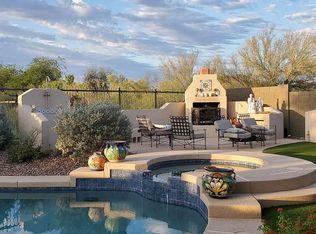
    Welcome to your dream home! Nestled in a serene cul-de-sac on an oversized lot in the highly sought after Enchantment neighborhood of Anthem, this beautifully remodeled and renovated house offers the perfect blend of modern comfort and stylish design. From the moment you arrive, you'll be captivated by the newly landscaped front yard featuring lush new turf and an extended driveway with new pavers. The exterior of the house has been freshly painted, adding to its vibrant and welcoming charm. Once inside you'll find this home has been thoughtfully renovated throughout, including a fully remodeled kitchen and baths. Modern fixtures and finishes create a luxurious atmosphere. The high ceilings and open layout make this home feel incredibly spacious and inviting. Natural light pours in, enhancing the light and bright interior. The split bedroom design offers privacy and convenience, ideal for families or guests. Enjoy the elegance and durability of new LVP flooring throughout the entire home. Cozy up to the gas fireplace in the living area, adding warmth and ambiance to your living space. Step into your newly landscaped private backyard oasis, highlighted by the large heated diving pool, a rare find, and an attached spa. There's a brand-new gazebo, perfect for relaxing in the shade or entertaining, and expansive areas of new turf. The large covered patio provides ample space for outdoor dining and gatherings. The side yard features an RV gate with extensive pavers, providing extra space for outdoor projects and storage. Additionally, the home is equipped with solar panels, significantly reducing energy costs.

    Zillow last checked:

    Listing updated:

    Listed by:

    Erin Lile 480-420-4622,

    Realty ONE Group

    Bought with:

    Adam Mickelson, SA689152000

    Venture REI, LLC

    Source: ARMLS,MLS#: 6716165MLS Logo

    Facts & features

    Interior

    Bedrooms & bathrooms
    • Bedrooms: 4
    • Bathrooms: 3
    Heating
    • Natural Gas
    Cooling
    • Central Air, Ceiling Fan(s), Programmable Thmstat
    Appliances
    • Included: Electric Cooktop
    Features
    • High Speed Internet, Granite Counters, Double Vanity, Eat-in Kitchen, Breakfast Bar, 9+ Flat Ceilings, Kitchen Island, Separate Shwr & Tub
    • Windows: Solar Screens, Double Pane Windows
    • Has basement: No
    • Has fireplace: Yes
    • Fireplace features: Family Room, Gas
    Interior area
    • Total structure area: 2,738
    • Total interior livable area: 2,738 sqft

    Property

    Parking
    • Total spaces: 7
    • Parking features: RV Gate, Garage Door Opener, Extended Length Garage, Direct Access, Attch'd Gar Cabinets, Over Height Garage
    • Garage spaces: 3
    • Uncovered spaces: 4
    Features
    • Stories: 1
    • Patio & porch: Covered, Patio
    • Has private pool: Yes
    • Pool features: Diving Pool, Heated
    • Has spa: Yes
    • Spa features: Heated, Private
    • Fencing: Block,Wrought Iron
    Lot
    • Size: 0.34 Acres
    • Features: Sprinklers In Rear, Sprinklers In Front, Desert Back, Desert Front, Cul-De-Sac, Synthetic Grass Frnt, Synthetic Grass Back, Auto Timer H2O Front, Auto Timer H2O Back
    Details
    • Additional structures: Gazebo
    • Parcel number: 20307643

    Construction

    Type & style
    • Home type: SingleFamily
    • Architectural style: Ranch
    • Property subtype: Single Family Residence
    Materials
    • Stucco, Wood Frame, Painted
    • Roof: Tile
    Condition
    • Year built: 2001
    Details
    • Builder name: Del Webb

    Utilities & green energy

    • Sewer: Private Sewer
    • Water: Pvt Water Company
    Green energy
    • Energy efficient items: Solar Panels

    Community & HOA

    Community
    • Features: Pickleball, Tennis Court(s), Playground, Biking/Walking Path, Fitness Center
    • Subdivision: ANTHEM UNIT 11 REPLAT
    HOA
    • Has HOA: Yes
    • Services included: Maintenance Grounds
    • HOA fee: $290 quarterly
    • HOA name: ACC
    • HOA phone: 623-742-6050
    Location
    • Region: Phoenix

    Financial & listing details

    • Price per square foot: $320/sqft
    • Tax assessed value: $664,100
    • Annual tax amount: $4,555
    • Date on market: 8/3/2025
    • Cumulative days on market: 115 days
    • Listing terms: Cash,Conventional,FHA,VA Loan
    • Ownership: Fee Simple

    Price history

    DateEventPrice
    9/30/2024Sold$874,900$320/sqft
    Source: ARMLS #6716165 Report a problem
    8/14/2024Contingent$874,900$320/sqft
    Source: ARMLS #6716165 Report a problem
    7/26/2024Price change$874,900-2.7%$320/sqft
    Source: ARMLS #6716165 Report a problem
    6/7/2024Listed for sale$899,000+9%$328/sqft
    Source: ARMLS #6716165 Report a problem
    1/23/2024Listing removed$825,000+6.3%$301/sqft
    Source: ARMLS #6495181 Report a problem
    5/23/2023Sold$776,304-5.9%$284/sqft
    Source: Public Record Report a problem
    1/20/2023Price change$825,000-1.2%$301/sqft
    Source: ARMLS #6495181 Report a problem
    1/16/2023Price change$835,000-1.2%$305/sqft
    Source: ARMLS #6495181 Report a problem
    1/6/2023Price change$845,000-0.6%$309/sqft
    Source: ARMLS #6495181 Report a problem
    12/3/2022Listed for sale$850,000+100%$310/sqft
    Source: ARMLS #6495181 Report a problem
    4/10/2019Sold$424,900$155/sqft
    Source: ARMLS #5883652 Report a problem
    4/9/2019Pending sale$424,900$155/sqft
    Source: Realty Executives #5883652 Report a problem
    2/15/2019Listed for sale$424,900-5.6%$155/sqft
    Source: Realty Executives #5883652 Report a problem
    2/9/2018Listing removed$2,200$1/sqft
    Source: D.L. Jones and Associates #5720320 Report a problem
    2/8/2018Listed for rent$2,200+1.1%$1/sqft
    Source: D.L. Jones and Associates #5720320 Report a problem
    2/19/2017Listing removed$2,175$1/sqft
    Source: D.L. Jones and Associates #5546662 Report a problem
    2/6/2017Price change$2,175-5.4%$1/sqft
    Source: D.L. Jones and Associates #5546662 Report a problem
    1/14/2017Listed for rent$2,300$1/sqft
    Source: D.L. Jones and Associates #5546662 Report a problem
    11/16/2016Listing removed$450,000$164/sqft
    Source: My Home Group Real Estate, LLC #5518025 Report a problem
    11/8/2016Price change$450,000-9.8%$164/sqft
    Source: My Home Group Real Estate, LLC #5518025 Report a problem
    10/28/2016Listed for sale$499,000+80.2%$182/sqft
    Source: My Home Group Real Estate, LLC #5518025 Report a problem
    6/12/2001Sold$276,922$101/sqft
    Source: Public Record Report a problem

    Public tax history

    YearProperty taxesTax assessment
    2025$2,373 -0.3%$66,410 -4%
    2024$2,379 -18.2%$69,200 +71.7%
    2023$2,909 -33.1%$40,307 -8.7%
    2022$4,347 +0.5%$44,150 +6.9%
    2021$4,324 +2%$41,310 +4.7%
    2020$4,238 -9.6%$39,470 +3.3%
    2019$4,690 $38,220 +5.3%
    2018$4,690 +2%$36,280 +6.3%
    2017$4,598 +37.3%$34,120 -0.1%
    2016$3,348 -3.3%$34,160 +14.6%
    2015$3,461 $29,800 +5.2%
    2014-- $28,330 +19.9%
    2013-- $23,620 -0.8%
    2012-- $23,810 -3.6%
    2011-- $24,710 -11.9%
    2010-- $28,060 -25.4%
    2009-- $37,610 -18.3%
    2008-- $46,050
    2007-- $46,050 +73.1%
    2006-- $26,600 +3.9%
    2005-- $25,600 +2%
    2004-- $25,100
    2003-- $25,100 +105.1%
    2002-- $12,240
    Find assessor info on the county website

    Neighborhood: 85086

    Nearby schools

    GreatSchools rating
    Schools provided by the listing agent
    • Elementary: Gavilan Peak Elementary
    • Middle: Gavilan Peak Elementary
    • High: Boulder Creek High School
    • District: Deer Valley Unified District

    Source: ARMLS. This data may not be complete. We recommend contacting the local school district to confirm school assignments for this home.

    Get a cash offer in 3 minutes
    Find out how much your home could sell for in as little as 3 minutes with a no-obligation cash offer.
    Estimated market value
    $867,300
    Get a cash offer in 3 minutes
    Find out how much your home could sell for in as little as 3 minutes with a no-obligation cash offer.
    Estimated market value
    $867,300