Tucked away on 1.54 peaceful acres, this 2-bedroom, 1-bathroom ranch offers true turnkey living with nothing left to do. The metal roof is newer, and every other major system is new within the last year, including the HVAC (energy-efficient heat pump), central air, new electric service, water heater, plumbing, city water, water meter, fire hydrant, and septic system. The kitchen features new cabinets, countertops and stainless steel appliances; the bathroom has been fully updated; and fresh flooring and neutral paint run throughout, creating a bright, warm feel in every room. A large wraparound deck provides the perfect spot for morning coffee or evening relaxation. A new gravel drive leads back to a 30x40 pole barn wired for electricity and ready for a workshop, storage, or hobby space. The unfinished basement adds valuable extra storage space, completing a rare combination of peaceful acreage and low-maintenance living.
Pending
Price cut: $10K (8/25)
$199,900
3139 W Water Tower Rd, Salem, IN 47167
2beds
1,664sqft
Residential, Single Family Residence
Built in 1940
1.54 Acres Lot
$-- Zestimate®
$120/sqft
$-- HOA
What's special
Peaceful acresCentral airFire hydrantNew gravel drive
- 66 days
- 183
- 18
Likely to sell faster than
Zillow last checked:
Listing updated:
Listed by:
Gretchen Szostak gretchen@DNApropertiesIndy.com,
DNA Properties, LLC
Source: MIBOR as distributed by MLS GRID,MLS#: 22115348
Facts & features
Interior
Bedrooms & bathrooms
- Bedrooms: 2
- Bathrooms: 1
- Full bathrooms: 1
- Main level bathrooms: 1
- Main level bedrooms: 2
Primary bedroom
- Level: Main
- Area: 130 Square Feet
- Dimensions: 13x10
Bedroom 2
- Level: Main
- Area: 88 Square Feet
- Dimensions: 11x8
Kitchen
- Level: Main
- Area: 128 Square Feet
- Dimensions: 16x8
Living room
- Level: Main
- Area: 216 Square Feet
- Dimensions: 18x12
Heating
- Heat Pump
Cooling
- Central Air
Appliances
- Included: Dishwasher, Disposal, MicroHood, Electric Oven, Refrigerator
- Laundry: Connections All, In Basement
Features
- Ceiling Fan(s), Eat-in Kitchen
- Windows: Wood Work Painted
- Basement: Daylight,Unfinished
Interior area
- Total structure area: 1,664
- Total interior livable area: 1,664 sqft
- Finished area below ground: 0
Property
Parking
- Parking features: Gravel
Features
- Levels: One
- Stories: 1
- Patio & porch: Deck, Patio
Lot
- Size: 1.54 Acres
- Features: Mature Trees
Details
- Additional structures: Barn Pole
- Parcel number: 883335000017000021
- Horse amenities: None
Construction
Type & style
- Home type: SingleFamily
- Architectural style: Ranch
- Property subtype: Residential, Single Family Residence
Materials
- Brick, Block
- Foundation: Block
Condition
- Updated/Remodeled
- New construction: No
- Year built: 1940
Utilities & green energy
- Electric: 200+ Amp Service
- Sewer: Septic Tank
- Water: Public
- Utilities for property: Electricity Connected, Water Connected
Community & HOA
Community
- Subdivision: No Subdivision
HOA
- Has HOA: No
Location
- Region: Salem
Financial & listing details
- Price per square foot: $120/sqft
- Tax assessed value: $116,500
- Annual tax amount: $1,358
- Date on market: 7/21/2026
- Cumulative days on market: 53 days
- Electric utility on property: Yes
Estimated market value
Not available
Estimated sales range
Not available
Not available
Price history
| Date | Event | Price |
|---|---|---|
| 9/3/2026 | Pending sale | $199,900$120/sqft |
Source:  MIBOR as distributed by MLS GRID #22115348 Report a problem MIBOR as distributed by MLS GRID #22115348 Report a problem | ||
| 8/25/2026 | Price change | $199,900-4.8%$120/sqft |
Source:  SIRA #2026010226 Report a problem SIRA #2026010226 Report a problem | ||
| 8/9/2026 | Price change | $209,900-4.5%$126/sqft |
Source: SIRA #2026010226 Report a problem | ||
| 7/21/2026 | Listed for sale | $219,900+10%$132/sqft |
Source: SIRA #2026010226 Report a problem | ||
| 6/13/2025 | Sold | $200,000$120/sqft |
Source: Agent Provided Report a problem | ||
Public tax history
| Year | Property taxes | Tax assessment |
|---|---|---|
| 2025 | $1,358 +9.3% | $116,500 +6.2% |
| 2024 | $1,243 +14.6% | $109,700 +6.6% |
| 2023 | $1,084 +6.7% | $102,900 +8.1% |
| 2022 | $1,016 +4.8% | $95,200 +10.2% |
| 2021 | $969 -17.5% | $86,400 +4.5% |
| 2020 | $1,175 -8.9% | $82,700 -21.6% |
| 2019 | $1,290 -0.8% | $105,500 -0.6% |
| 2018 | $1,300 +1.3% | $106,100 -4.2% |
| 2017 | $1,283 +7% | $110,800 +3.3% |
| 2016 | $1,199 +2.2% | $107,300 -7.3% |
| 2014 | $1,173 +1.6% | $115,800 +3.2% |
| 2013 | $1,154 +13.9% | $112,200 +7.3% |
| 2011 | $1,013 -34.1% | $104,600 +730.2% |
| 2010 | $1,538 +1.3% | $12,600 -89.4% |
| 2009 | $1,518 -2.4% | $118,800 -10.3% |
| 2007 | $1,556 +4.1% | $132,500 +7.8% |
| 2006 | $1,495 | $122,900 |
Find assessor info on the county website
Monthly payment
Est. payment
Payment breakdown
Explore the cost of this home by adjusting the details. Changes won't be saved.Climate risks
Neighborhood: 47167

Similar homes
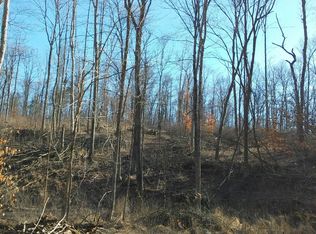
- $119,9004 bd3 ba1.7k sqft3034 W Cox Ferry Road, Salem, IN 47167For Sale
 MLS ID #2026011046, Sandra Case-Rodgers, Schuler Bauer Real Estate Services ERA Powered (N. SIRA
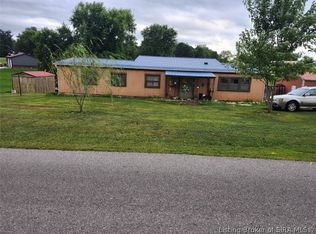
 - $194,5003 bd2 ba1.3k sqft606 Ridgeview Drive, Salem, IN 47167For Sale
 MLS ID #2026010979, Melanie Wells, HOOSIER REALTY. SIRA
 - $235,0003 bd2 ba1.3k sqft412 S Highland Drive, Salem, IN 47167For Sale
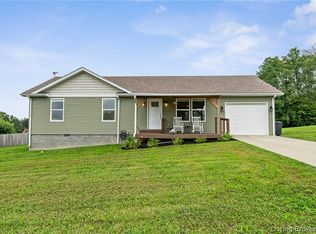 MLS ID #2026012119, Mark A. Day, The Day Company Realtors & Auctioneers. SIRA
 - $240,0003 bd2 ba1.7k sqft101 Oakwood Drive, Salem, IN 47167For Sale
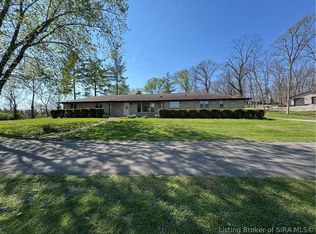 MLS ID #202607292, Thomas S. Day, The Day Company Realtors & Auctioneers. SIRA
