Hillcrest, a circa 1775 farmhouse brimming with charm, has been beautifully modernized by a meticulous master craftsman and set in a vibrant and convenient community. Historic elements abound in the inviting interior living spaces where colonial forebearers gathered in the warmth of the stunning walk-in fieldstone fireplace with beehive oven door. Random width wide plank floors, deep windowsills, wainscoting, built-ins and two fireplaces adorn the open living and dining rooms. High ceilings showcase the home’s hand hewn beams. Modern enhancements include a sunroom/library with heated travertine floors and wall of custom built-in shelves and cabinets. The kitchen offers abundant cabinetry, prep space and island seating. A full bathroom was recently renovated with heated travertine floors, marble vanity, and marble shower. Family and friends will be beautifully accommodated in four bedrooms on the upper levels with walk-in closets, another renovated bath with heated floors, and a large office. Evidence of the home's age is found throughout, in the gently worn wood floors from two hundred years of steps. The colonial past, however, has been improved with updated electrical service, newer heating, air conditioning, windows, and roof. An oversized heated 3-car garage offers plenty of space but also a world of possibilities. This and 3 other outbuildings afford extra space for hobbies and an storage. Hillcrest is more than a home, it's a legacy awaiting the next steward.
Sold for $499,000
$499,000
3139 Wilson Ave, Bethlehem, PA 18020
4beds
3,047sqft
Single Family Residence
Built in 1775
0.56 Acres Lot
$527,500 Zestimate®
$164/sqft
$2,242 Estimated rent
Home value
$527,500
$475,000 - $586,000
$2,242/mo
Zestimate® history
Owner options
List your home for rent
$2,242/mo
Rent Zestimate®
Find your next renter with Zillow Rental Manager. Plus, with online applications, you can quickly screen prospective tenants – for free.
$2,242/mo
Rent Zestimate®
Refinance and save
$3,437/mo
Est. payment
Refinancing to a lower rate could help reduce your monthly payments and save thousands over the life of the loan.
$3,437/mo
Est. payment
Explore your selling options
Work with a Zillow partner agent
Leverage their expertise and Zillow's premium Showcase listings to get your home seen by more buyers.
Get startedList with your own agent
Get your home in front of millions of buyers by listing it on Zillow.
Learn how to do itSell it yourself
Take full control of how buyers see your home on Zillow by listing For Sale by Owner (FSBO).
List your homeWhat's special
Zillow last checked:
Listing updated:
Listed by:
Michelle G. Olson 610-346-8811,
Dorey, Carol C Real Estate
Bought with:
Ola Ragheb, RS356049
Weichert Realtors - Allentown
Source: GLVR,MLS#: 758159 Originating MLS: Lehigh Valley MLS
Originating MLS: Lehigh Valley MLSFacts & features
Interior
Bedrooms & bathrooms
- Bedrooms: 4
- Bathrooms: 2
- Full bathrooms: 2
Rooms
- Room types: Den, Office
Primary bedroom
- Level: Second
- Dimensions: 12.00 x 22.00
Bedroom
- Level: Second
- Dimensions: 10.00 x 14.00
Bedroom
- Level: Second
- Dimensions: 11.00 x 14.00
Bedroom
- Level: Third
- Dimensions: 13.00 x 19.00
Den
- Level: Second
- Dimensions: 14.00 x 14.00
Dining room
- Level: First
- Dimensions: 13.00 x 17.00
Foyer
- Level: First
- Dimensions: 8.00 x 9.00
Other
- Level: First
- Dimensions: 7.00 x 8.00
Other
- Level: Second
- Dimensions: 8.00 x 10.00
Kitchen
- Level: First
- Dimensions: 14.00 x 14.00
Laundry
- Level: First
- Dimensions: 5.00 x 7.00
Library
- Level: First
- Dimensions: 8.00 x 19.00
Living room
- Level: First
- Dimensions: 15.00 x 21.00
Other
- Description: Storage Room
- Level: Third
- Dimensions: 10.00 x 12.00
Other
- Description: Utility/Mechanicals
- Level: Lower
- Dimensions: 10.00 x 11.00
Recreation
- Level: Lower
- Dimensions: 21.00 x 27.00
Heating
- Baseboard, Fireplace(s), Oil, Pellet Stove, Radiator(s), Radiant
Cooling
- Ceiling Fan(s), Ductless
Appliances
- Included: Double Oven, Dryer, Dishwasher, Gas Oven, Gas Range, Microwave, Oil Water Heater, Refrigerator, Washer
- Laundry: Main Level
Features
- Attic, Dining Area, Separate/Formal Dining Room, Game Room, Home Office, Kitchen Island, Storage, Skylights
- Flooring: Carpet, Ceramic Tile, Hardwood, Linoleum
- Windows: Skylight(s)
- Basement: Exterior Entry,Partially Finished
- Has fireplace: Yes
- Fireplace features: Living Room, Insert
Interior area
- Total interior livable area: 3,047 sqft
- Finished area above ground: 2,480
- Finished area below ground: 567
Property
Parking
- Total spaces: 3
- Parking features: Driveway, Detached, Garage, Off Street
- Garage spaces: 3
- Has uncovered spaces: Yes
Features
- Patio & porch: Deck, Patio
- Exterior features: Deck, Fence, Pool, Patio
- Has private pool: Yes
- Pool features: Above Ground
- Fencing: Yard Fenced
Lot
- Size: 0.56 Acres
Details
- Parcel number: 48361239862986
- Zoning: MDR
- Special conditions: None
Construction
Type & style
- Home type: SingleFamily
- Architectural style: Colonial
- Property subtype: Single Family Residence
Materials
- Aluminum Siding, Brick Veneer, Stone, Wood Siding
- Roof: Asphalt,Fiberglass
Condition
- Year built: 1775
Utilities & green energy
- Sewer: Public Sewer
- Water: Public
Community & HOA
Community
- Subdivision: Not in Development
Location
- Region: Bethlehem
Financial & listing details
- Price per square foot: $164/sqft
- Tax assessed value: $64,700
- Annual tax amount: $5,100
- Date on market: 9/19/2025
- Cumulative days on market: 10 days
- Listing terms: Cash,Conventional
- Ownership type: Fee Simple
Price history
| Date | Event | Price |
|---|---|---|
| 6/30/2025 | Sold | $499,000$164/sqft |
Source:  GLVR #758159 Report a problem GLVR #758159 Report a problem | ||
| 6/6/2025 | Pending sale | $499,000$164/sqft |
Source: GLVR #758159 Report a problem | ||
| 5/29/2025 | Listed for sale | $499,000$164/sqft |
Source:  Bright MLS #PANH2007936 Report a problem Bright MLS #PANH2007936 Report a problem | ||
Public tax history
| Year | Property taxes | Tax assessment |
|---|---|---|
| 2026 | $5,314 +4.2% | $64,700 |
| 2025 | $5,100 +2.7% | $64,700 |
| 2024 | $4,965 -0.3% | $64,700 |
| 2023 | $4,981 | $64,700 |
| 2022 | $4,981 +552.5% | $64,700 |
| 2021 | $763 | $64,700 |
| 2020 | $763 | $64,700 |
| 2018 | $763 | $64,700 |
| 2017 | -- | $64,700 |
| 2016 | -- | $64,700 |
| 2015 | -- | $64,700 |
| 2014 | -- | $64,700 |
| 2013 | -- | $64,700 |
| 2012 | -- | $64,700 |
| 2011 | -- | $64,700 |
| 2010 | -- | $64,700 +8.4% |
| 2004 | -- | $59,700 |
| 2003 | -- | $59,700 +14.4% |
| 2002 | -- | $52,200 |
| 2000 | -- | $52,200 |
Find assessor info on the county website
Neighborhood: Middletown
Nearby homes
- $10,0009,757 sqftWilson Ave, Bethlehem Township, PA 18020Sold
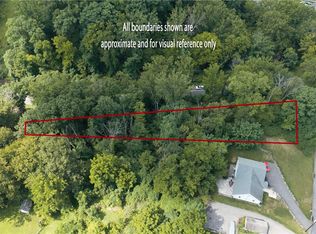
- $244,7003 bd1 ba1.3k sqft3156 Wilson Ave, Bethlehem, PA 18020Off Market
- $430,0003 bd2 ba1.5k sqft3150 Wilson Ave, Bethlehem, PA 18020Sold

- $220,0003 bd1 ba1.3k sqft3162 Wilson Ave, Bethlehem, PA 18020Sold
- $223,5003 bd1 ba1.4k sqft3166 Wilson Ave, Bethlehem, PA 18020Off Market
- $3,2005,000 sqftPlum St, Bethlehem, PA 18020Off Market
- $231,6003 bd1 ba1.4k sqft3170 Wilson Ave, Bethlehem, PA 18020Off Market
- $389,0001.76 acres1603 Freemansburg Ave, Bethlehem, PA 18020Lot/Land
Nearby schools
GreatSchools rating
- 3/10Freemansburg Elementary SchoolGrades: K-5Distance: 0.7 mi
- 5/10East Hills Middle SchoolGrades: 6-8Distance: 2 mi
- 5/10Freedom High SchoolGrades: 9-12Distance: 1.9 mi
Schools provided by the listing agent
- District: Bethlehem
Source: GLVR. This data may not be complete. We recommend contacting the local school district to confirm school assignments for this home.
Get a cash offer in 3 minutes
Find out how much your home could sell for in as little as 3 minutes with a no-obligation cash offer.
Estimated market value
$527,500
Get a cash offer in 3 minutes
Find out how much your home could sell for in as little as 3 minutes with a no-obligation cash offer.
Estimated market value
$527,500
- Pennsylvania
- Northampton County
- Bethlehem
- 18020
- Middletown
- 3139 Wilson Ave
