Skip main navigation
Sold for $776,000
  • $776,000

    3139 Woodland Ridge Trl, Milford, MI 48380

    4beds
    3,402sqft
    Single Family Residence
    Built in 2004
    1.17 Acres Lot
    $796,900 Zestimate®
    $228/sqft
    $4,317 Estimated rent

    Home value

    $796,900

    $749,000 - $853,000

    $4,317/mo

    Zestimate® history
    Loading
    Loading...

    Owner options

    List your home for rent

    $4,317/mo

    Rent Zestimate®

    Find your next renter with Zillow Rental Manager. Plus, with online applications, you can quickly screen prospective tenants – for free.

    Learn more

    $4,317/mo

    Rent Zestimate®

    Refinance and save

    $5,616/mo

    Est. payment

    Refinancing to a lower rate could help reduce your monthly payments and save thousands over the life of the loan.

    See today's rates

    $5,616/mo

    Est. payment

    Explore your selling options

    Work with a Zillow partner agent

    Leverage their expertise and Zillow's premium Showcase listings to get your home seen by more buyers.

    Get started

    List with your own agent

    Get your home in front of millions of buyers by listing it on Zillow.

    Learn how to do it

    Sell it yourself

    Take full control of how buyers see your home on Zillow by listing For Sale by Owner (FSBO).

    List your home

    What's special

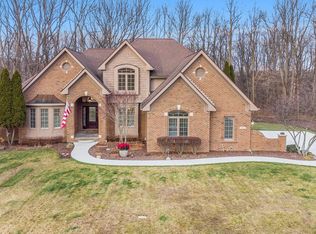
    Designer Colonial on 1.17 Acres~ Don't miss this one—sellers are ready to move and want an offer now! This exquisite 4-bedroom colonial sits on a private, wooded 1.17-acre lot, offering the peace and privacy you’ve been looking for. With maintenance-free brick and cement board siding, the exterior is as solid as it is stylish. Inside, no detail was overlooked. The custom Dream Kitchens renovation (2020) features Thermador and Sub-Zero appliances, plus a cozy seating area with its own fireplace. A whole-home sound system by Paulson’s, EV charging station (2023), and brand-new AC make this home future-ready. North-south exposure fills every spacious room with natural light. Outside, enjoy a professionally landscaped yard, flagstone and stamped concrete patio, and a covered pergola for year-round entertaining. This home is designer-perfect and 100% move-in ready.

    Zillow last checked:

    Listing updated:

    Listed by:

    Jill Polenz 248-804-2485,

    KW Domain

    Bought with:

    Cain McGowan, 6501443463

    Good Company

    Source: Realcomp II,MLS#: 20251005632MLS Logo

    Facts & features

    Interior

    Bedrooms & bathrooms
    • Bedrooms: 4
    • Bathrooms: 3
    • Full bathrooms: 2
    • 1/2 bathrooms: 1
    Primary bedroom
    • Level: Second
    • Area: 288
    • Dimensions: 16 X 18
    Bedroom
    • Level: Second
    • Area: 143
    • Dimensions: 11 X 13
    Bedroom
    • Level: Second
    • Area: 144
    • Dimensions: 12 X 12
    Bedroom
    • Level: Second
    • Area: 143
    • Dimensions: 11 X 13
    Primary bathroom
    • Level: Second
    Other
    • Level: Second
    Other
    • Level: Entry
    Other
    • Level: Entry
    • Area: 121
    • Dimensions: 11 X 11
    Dining room
    • Level: Entry
    • Area: 143
    • Dimensions: 13 X 11
    Great room
    • Level: Entry
    • Area: 416
    • Dimensions: 26 X 16
    Kitchen
    • Level: Entry
    • Area: 165
    • Dimensions: 11 X 15
    Laundry
    • Level: Entry
    • Area: 64
    • Dimensions: 8 X 8
    Library
    • Level: Entry
    • Area: 208
    • Dimensions: 16 X 13
    Heating
    • Forced Air, Natural Gas
    Cooling
    • Ceiling Fans, Central Air
    Appliances
    • Included: Built In Refrigerator, Dishwasher, Disposal, Dryer, Free Standing Gas Range, Microwave, Range Hood
    • Laundry: Laundry Room
    Features
    • Central Vacuum, Entrance Foyer, High Speed Internet, Jetted Tub, Programmable Thermostat
    • Basement: Unfinished
    • Has fireplace: Yes
    • Fireplace features: Double Sided, Gas, Great Room, Kitchen
    Interior area
    • Total interior livable area: 3,402 sqft
    • Finished area above ground: 3,402

    Property

    Parking
    • Total spaces: 3
    • Parking features: Three Car Garage, Attached, Electric Vehicle Charging Stations, Direct Access, Driveway, Electricityin Garage, Garage Door Opener, Garage Faces Side, Side Entrance
    • Garage spaces: 3
    Features
    • Levels: Two
    • Stories: 2
    • Entry location: GroundLevelwSteps
    • Patio & porch: Patio, Porch
    • Exterior features: Lighting
    • Pool features: None
    Lot
    • Size: 1.17 Acres
    • Dimensions: 150 x 340
    Details
    • Parcel number: 1132152002
    • Special conditions: Short Sale No,Standard

    Construction

    Type & style
    • Home type: SingleFamily
    • Architectural style: Colonial
    • Property subtype: Single Family Residence
    Materials
    • Brick, Other
    • Foundation: Basement, Poured, Sump Pump
    • Roof: Asphalt
    Condition
    • New construction: No
    • Year built: 2004

    Utilities & green energy

    • Sewer: Septic Tank
    • Water: Public
    • Utilities for property: Cable Available

    Community & neighborhood

    Location
    • Region: Milford
    • Subdivision: WOODLAND RIDGE OF HIGHLAND OCCPN 1463

    HOA & financial

    HOA
    • Has HOA: Yes
    • HOA fee: $550 annually

    Other

    Other facts
    • Listing agreement: Exclusive Right To Sell
    • Listing terms: Cash,Conventional

    Price history

    DateEventPrice
    9/9/2025Sold$776,000-2.4%$228/sqft
    Source: Realcomp II #20251005632 Report a problem
    6/25/2025Price change$795,000-0.6%$234/sqft
    Source: Realcomp II #20251005632 Report a problem
    6/14/2025Listed for sale$800,000-3%$235/sqft
    Source: Realcomp II #20251005632 Report a problem
    10/10/2024Listing removed$825,000$243/sqft
    Source: Realcomp II #20240063909 Report a problem
    9/6/2024Price change$825,000-2.9%$243/sqft
    Source: Realcomp II #20240063909 Report a problem
    8/31/2024Listed for sale$850,000+21.4%$250/sqft
    Source: Realcomp II #20240063909 Report a problem
    7/22/2021Sold$700,000+0%$206/sqft
    Source: Public Record Report a problem
    6/29/2021Pending sale$699,900$206/sqft
    Source: RE/MAX of Michigan #40190746 Report a problem
    6/25/2021Listed for sale$699,900+52.5%$206/sqft
    Source: RE/MAX of Michigan #40190746 Report a problem
    5/12/2005Sold$459,000$135/sqft
    Source: Public Record Report a problem

    Public tax history

    YearProperty taxesTax assessment
    2024$9,084 +6.7%$336,100 +17.6%
    2023$8,512 +48.8%$285,890 +9.9%
    2022$5,721 +1%$260,150 +6.7%
    2021$5,665 $243,750 +5.4%
    2020-- $231,170 +2.9%
    2019$5,568 +6.6%$224,560 +4.1%
    2018$5,221 +0.7%$215,710
    2017$5,184 $215,710 +3.2%
    2016$5,184 $209,120 +9.5%
    2015-- $190,950 +13.2%
    2014-- $168,610 -1.9%
    2011-- $171,810 -3.1%
    2010$5,509 -15.5%$177,290 -16%
    2009$6,517 $211,160 +349.3%
    2003-- $47,000

    Find assessor info on the county website

    Neighborhood: 48380

    Nearby schools

    GreatSchools rating
    Get a cash offer in 3 minutes
    Find out how much your home could sell for in as little as 3 minutes with a no-obligation cash offer.
    Estimated market value
    $796,900
    Get a cash offer in 3 minutes
    Find out how much your home could sell for in as little as 3 minutes with a no-obligation cash offer.
    Estimated market value
    $796,900