SPACE AND AFFORDABILITY! BEAUTIFUL 5/3 HOME IN DESIRABLE GRAND ISLAND RESERVE. Welcome home to this well-established, tranquil community offering residents a sparkling swimming pool, playground, basketball court, and walking trail. You are conveniently located just a short drive to retail stores, grocery, dining, and charming, historic downtown Eustis. Enjoy being a stone’s throw from Lake Yale and the Harris Chain of Lakes for fishing, boating, kayaking, and more! As you arrive home to this lovely home, you will be impressed with the curb appeal. The two-story house offers an attractive stucco facade, a gabled roof, trim details around the tinted, double-paned windows, and a covered front-entry portico. A spacious driveway and the 2-car garage provide ample space for family and guests. Once inside, you will find a thoughtfully designed floor plan with abundant natural light, high ceilings, and a pleasing neutral color palette. Oversized, low-maintenance tile flooring flows throughout all rooms on the ground level. Upon entry, find the front living room with the open-concept family/kitchen/dining just beyond—host family and friend gatherings in this spacious area. Open the glass slider to let the party flow to the large, covered patio. The well-appointed kitchen is outfitted with dark wood cabinetry, quartz countertops, glass tile backsplash, and stone accents on the convenient breakfast bar island. Enjoy stainless steel appliances, including a 2023 French door refrigerator. The walk-in closet pantry will hold everything nicely from your Costco trips. There is a closet under the stairs for storage, one downstairs bedroom, and a full bathroom with a tub and shower. This room is ideal for guests or a private den/home office. The carpet on the stairs leads up to the expansive loft/bonus room. Three guest bedrooms share a full hallway bathroom with a dual sink quartz countertop and tub/shower. The owner’s suite has beautiful wood laminate flooring, a private bathroom with a walk-in closet, double sinks with quartz countertop, a deep soaking tub, and a separate tiled shower. There’s a convenient laundry room upstairs, so there’s no need to lug a laundry hamper downstairs. Relax or entertain on your fully fenced backyard's spacious, covered rear patio. No houses are behind, and the community pool is a short walk away. Now’s your chance to turn this lovely house into your ideal home.
Sold for $370,001
$370,001
3139 ZANDER DRIVE, GRAND ISLAND, FL 32735
5beds
2,600sqft
Single Family Residence
Built in 2013
8,504 Square Feet Lot
$368,600 Zestimate®
$142/sqft
$2,615 Estimated rent
Home value
$368,600
$350,000 - $387,000
$2,615/mo
Zestimate® history
Owner options
List your home for rent
$2,615/mo
Rent Zestimate®
Find your next renter with Zillow Rental Manager. Plus, with online applications, you can quickly screen prospective tenants – for free.
$2,615/mo
Rent Zestimate®
Refinance and save
$2,611/mo
Est. payment
Refinancing to a lower rate could help reduce your monthly payments and save thousands over the life of the loan.
$2,611/mo
Est. payment
Explore your selling options
Work with a Zillow partner agent
Leverage their expertise and Zillow's premium Showcase listings to get your home seen by more buyers.
Get startedList with your own agent
Get your home in front of millions of buyers by listing it on Zillow.
Learn how to do itSell it yourself
Take full control of how buyers see your home on Zillow by listing For Sale by Owner (FSBO).
List your homeWhat's special
Sparkling swimming poolWalk-in closetDouble-paned windowsAbundant natural lightSpacious drivewayQuartz countertopsHigh ceilings
Zillow last checked:
Listing updated:
Listed by:
Loretta C. Maimone 352-357-2400,
ERA GRIZZARD REAL ESTATE 352-735-4433,
Catherine MacKenzie 407-222-4398,
ERA GRIZZARD REAL ESTATE
Bought with:
Nivia Santos, 3244024
COLDWELL BANKER RESIDENTIAL RE
Source: Stellar MLS,MLS#: G5075797 Originating MLS: Orlando Regional
Originating MLS: Orlando Regional
Facts & features
Interior
Bedrooms & bathrooms
- Bedrooms: 5
- Bathrooms: 3
- Full bathrooms: 3
Rooms
- Room types: Family Room, Living Room, Utility Room, Loft
Primary bedroom
- Description: Room6
- Features: Walk-In Closet(s)
- Level: Second
- Dimensions: 13.5x18.2
Bedroom 2
- Description: Room8
- Features: Ceiling Fan(s), Built-in Closet
- Level: First
- Dimensions: 10x10.9
Bedroom 3
- Description: Room10
- Features: Ceiling Fan(s), Walk-In Closet(s)
- Level: Second
- Dimensions: 10.9x12
Bedroom 4
- Description: Room11
- Features: Ceiling Fan(s), Built-in Closet
- Level: Second
- Dimensions: 11.7x12
Bedroom 5
- Description: Room12
- Features: Ceiling Fan(s), Built-in Closet
- Level: Second
- Dimensions: 11.6x12
Primary bathroom
- Description: Room7
- Features: Dual Sinks, Garden Bath, Shower No Tub
- Level: Second
- Dimensions: 9.4x10.44
Bathroom 2
- Description: Room9
- Features: Tub With Shower
- Level: First
- Dimensions: 4.11x7.8
Bathroom 3
- Description: Room13
- Features: Dual Sinks, Tub With Shower
- Level: Second
- Dimensions: 15.1x15.5
Dining room
- Description: Room3
- Level: First
- Dimensions: 11.9x9.1
Foyer
- Description: Room1
- Level: First
- Dimensions: 5.5x9.3
Kitchen
- Description: Room4
- Level: First
- Dimensions: 11.9x12.9
Laundry
- Level: Second
- Dimensions: 9.5x5.11
Living room
- Description: Room2
- Level: First
- Dimensions: 10.11x12
Loft
- Features: Ceiling Fan(s)
- Level: Second
- Dimensions: 9.5x5.11
Heating
- Central, Electric
Cooling
- Central Air
Appliances
- Included: Dishwasher, Microwave, Range, Refrigerator
- Laundry: Inside, Laundry Room, Upper Level
Features
- Ceiling Fan(s), High Ceilings, PrimaryBedroom Upstairs, Open Floorplan, Solid Wood Cabinets, Stone Counters, Walk-In Closet(s)
- Flooring: Carpet, Laminate, Tile
- Doors: Sliding Doors
- Windows: Blinds
- Has fireplace: No
Interior area
- Total structure area: 3,471
- Total interior livable area: 2,600 sqft
Property
Parking
- Total spaces: 2
- Parking features: Garage Door Opener
- Attached garage spaces: 2
- Details: Garage Dimensions: 20x20
Features
- Levels: Two
- Stories: 2
- Patio & porch: Covered, Rear Porch, Screened
- Exterior features: Irrigation System, Lighting, Rain Gutters, Sidewalk, Sprinkler Metered
- Fencing: Fenced,Other
- Has view: Yes
- View description: Park/Greenbelt
Lot
- Size: 8,504 Square Feet
- Dimensions: 63 x 135
- Features: City Lot, Sidewalk
- Residential vegetation: Mature Landscaping, Trees/Landscaped
Details
- Parcel number: 331826001000011900
- Zoning: SR
- Special conditions: None
Construction
Type & style
- Home type: SingleFamily
- Architectural style: Florida
- Property subtype: Single Family Residence
Materials
- Block, Stucco
- Foundation: Slab
- Roof: Shingle
Condition
- New construction: No
- Year built: 2013
Utilities & green energy
- Sewer: Public Sewer
- Water: Public
- Utilities for property: BB/HS Internet Available, Cable Available, Electricity Connected, Phone Available, Public, Sprinkler Meter, Underground Utilities, Water Connected
Community & HOA
Community
- Features: Association Recreation - Owned, Community Mailbox, Deed Restrictions, Park, Playground, Pool, Sidewalks
- Pet fee: $0 monthly
- Subdivision: GRAND ISLAND RESERVE
HOA
- Has HOA: Yes
- Amenities included: Cable TV, Fence Restrictions, Park, Playground, Pool, Recreation Facilities
- Services included: Cable TV, Common Area Taxes, Community Pool, Reserve Fund, Manager, Pool Maintenance, Recreational Facilities
- HOA fee: $96 monthly
- HOA name: Brian Hetherton
- HOA phone: 407-455-5950
Location
- Region: Grand Island
Financial & listing details
- Price per square foot: $142/sqft
- Tax assessed value: $308,972
- Annual tax amount: $6,024
- Date on market: 11/25/2023
- Cumulative days on market: 47 days
- Listing terms: Cash,Conventional,FHA,VA Loan
- Ownership: Fee Simple
- Total actual rent: 0
- Electric utility on property: Yes
- Road surface type: Paved
Price history
| Date | Event | Price |
|---|---|---|
| 2/7/2024 | Sold | $370,001-1.3%$142/sqft |
Source:  Stellar MLS #G5075797 Report a problem Stellar MLS #G5075797 Report a problem | ||
| 1/14/2024 | Pending sale | $375,000$144/sqft |
Source: Stellar MLS #G5075797 Report a problem | ||
| 1/6/2024 | Listed for sale | $375,000$144/sqft |
Source: Stellar MLS #G5075797 Report a problem | ||
| 1/3/2024 | Pending sale | $375,000$144/sqft |
Source: Stellar MLS #G5075797 Report a problem | ||
| 11/25/2023 | Listed for sale | $375,000+91.5%$144/sqft |
Source: Stellar MLS #G5075797 Report a problem | ||
| 3/24/2021 | Listing removed | -- |
Source: Owner Report a problem | ||
| 6/6/2014 | Listing removed | $1,350$1/sqft |
Source: Owner Report a problem | ||
| 5/28/2014 | Listed for rent | $1,350$1/sqft |
Source: Owner Report a problem | ||
| 4/11/2013 | Sold | $195,848$75/sqft |
Source: Public Record Report a problem | ||
Public tax history
| Year | Property taxes | Tax assessment |
|---|---|---|
| 2025 | $5,286 -15.2% | $308,972 |
| 2024 | $6,234 +3.5% | $308,972 +3.9% |
| 2023 | $6,025 +4.4% | $297,410 +10% |
| 2022 | $5,768 +14.3% | $270,380 +10% |
| 2021 | $5,048 +5.8% | $245,803 +10% |
| 2020 | $4,770 +2% | $223,457 +3.5% |
| 2019 | $4,675 +11.1% | $215,885 +9.6% |
| 2018 | $4,210 | $196,952 +2.3% |
| 2017 | $4,210 +2% | $192,556 +8.9% |
| 2016 | $4,129 +7.4% | $176,831 +6.1% |
| 2015 | $3,843 +40.8% | $166,735 +1.8% |
| 2014 | $2,730 +1153.2% | $163,741 +1526.8% |
| 2013 | $218 +3.4% | $10,065 |
| 2012 | $211 +2.4% | $10,065 |
| 2011 | $206 -34.7% | $10,065 -35.8% |
| 2010 | $315 +3% | $15,675 |
| 2009 | $306 -19% | $15,675 -20.8% |
| 2008 | $378 -38% | $19,800 -36.8% |
| 2007 | $609 | $31,350 |
Find assessor info on the county website
Neighborhood: 32735
Nearby homes
- $361,8005 bd3 ba2.6k sqft3145 Zander Dr, Grand Island, FL 32735Off Market
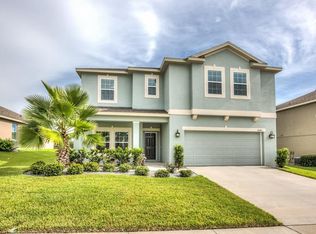
- $293,1003 bd2 ba1.4k sqft3133 Zander Dr, Grand Island, FL 32735Off Market
- $350,8004 bd2 ba1.8k sqft3151 Zander Dr, Grand Island, FL 32735Off Market
- $348,6004 bd2 ba1.8k sqft3151R Zander Dr, Grand Island, FL 32735Off Market
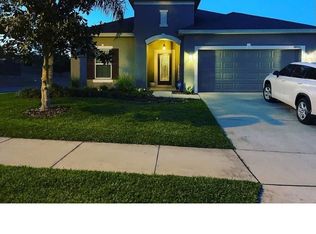
- $390,0004 bd3 ba2.6k sqft3127 Zander Dr, Grand Island, FL 32735Sold
- $312,0004 bd2 ba1.8k sqft3140 Zander Dr, Grand Island, FL 32735Off Market
- $351,6004 bd3 ba2.3k sqft3132 Zander Dr, Grand Island, FL 32735Off Market
- $301,8003 bd2 ba1.7k sqft3146 Zander Dr, Grand Island, FL 32735Off Market
Nearby schools
GreatSchools rating
- 2/10Eustis Heights Elementary SchoolGrades: PK-5Distance: 3.4 mi
- 3/10Eustis Middle SchoolGrades: 6-8Distance: 4.7 mi
- 3/10Eustis High SchoolGrades: 9-12Distance: 3.7 mi
Schools provided by the listing agent
- Elementary: Eustis Heights Elem
- Middle: Eustis Middle
- High: Eustis High School
Source: Stellar MLS. This data may not be complete. We recommend contacting the local school district to confirm school assignments for this home.
Get a cash offer in 3 minutes
Find out how much your home could sell for in as little as 3 minutes with a no-obligation cash offer.
Estimated market value
$368,600
Get a cash offer in 3 minutes
Find out how much your home could sell for in as little as 3 minutes with a no-obligation cash offer.
Estimated market value
$368,600
- Florida
- Lake County
- Eustis
- 32735
- 3139 ZANDER DRIVE
Nearby cities
Nearby zip codes
Other Eustis Topics
