Come check out this fantastic floor plan featuring a DOWNSTAIRS PRIMARY SUITE, a large downstairs office with double doors (could be 4th br), formal living/dining areas, an open kitchen/eating area, 2 nice sized upstairs bedrooms and a bright, large loft area. Meal time can be fun working in the open kitchen with plenty of storage including a walk-in panty, butler’s pantry and granite island. Enjoy the downstairs primary suite with its 2 walk-in closets, separate tub, shower and double sinks. The downstairs laundry room is ready for use with a sink, lots of cabinetry and hanging rods. Window coverings include plantation shutters downstairs and neutral blinds upstairs. A large patio in the backyard is perfect for entertaining and a landscaped hillside provides privacy from the recessed neighbor above. Are your furry friends ready for a walk or run? Then step outside and enjoy the expansive park area right next door! Sellers have installed handy storage boxes under the window of an upstairs bedroom and around the large loft, designed to store extra bedding, games or collectibles. This centrally located community is sure to win over folks looking for a walking/jogging neighborhood where it is easy to walk to the Temeku Hills clubhouse, 2 additional parks and the Baron’s shopping center. Jump in the car and head 3 minutes down Rancho California Rd to enjoy a tasting or lunch at one of the wineries in our fabulous Wine Country. Be sure to visit the neighborhood clubhouse and check out the incredible amenities including a pool, gyms, pickleball/tennis/basketball courts, meeting rooms and BBQ areas all included in your monthly HOA dues. Temeku Hills offers one of Temecula's greatest values with reasonable HOA dues and a low 1.2% property tax rate. New owners will enjoy adding their personal touches with a few cosmetic upgrades as they wish. Seller may consider a credit.
Sold for $762,000
Listed by: Hart to Hart Properties • Katherine Dienhart • Contact: 951-522-5584
Bought with: Keller Williams Realty
Tax assessed value
$762,000
31393 Royal Oaks Dr, Temecula, CA 92591
4beds
2,724sqft
Single Family Residence
Built in 2001
9,148 Square Feet Lot
$773,000 Zestimate®
$280/sqft
$3,674 Estimated rent
Home value
$773,000
$711,000 - $843,000
$3,674/mo
Zestimate® history
Owner options
List your home for rent
$3,674/mo
Rent Zestimate®
Find your next renter with Zillow Rental Manager. Plus, with online applications, you can quickly screen prospective tenants – for free.
$3,674/mo
Rent Zestimate®
Refinance and save
$5,003/mo
Est. payment
Refinancing to a lower rate could help reduce your monthly payments and save thousands over the life of the loan.
$5,003/mo
Est. payment
Explore your selling options
Work with a Zillow partner agent
Leverage their expertise and Zillow's premium Showcase listings to get your home seen by more buyers.
Get startedList with your own agent
Get your home in front of millions of buyers by listing it on Zillow.
Learn how to do itSell it yourself
Take full control of how buyers see your home on Zillow by listing For Sale by Owner (FSBO).
List your homeWhat's special
Granite islandDownstairs primary suiteDownstairs laundry roomNeutral blindsPlantation shutters
Zillow last checked:
Listing updated:
Listed by:
Katherine Dienhart DRE #01311942 951-522-5584,
Hart to Hart Properties
Bought with:
Sandra Eischen, DRE #01876809
Keller Williams Realty
Source: CRMLS,MLS#: SW24238092 Originating MLS: California Regional MLS
Originating MLS: California Regional MLSFacts & features
Interior
Bedrooms & bathrooms
- Bedrooms: 4
- Bathrooms: 3
- Full bathrooms: 2
- 1/2 bathrooms: 1
- Main level bathrooms: 1
- Main level bedrooms: 1
Rooms
- Room types: Laundry, Loft, Primary Bedroom, Other, Pantry, Dining Room
Primary bedroom
- Features: Main Level Primary
Bathroom
- Features: Bathroom Exhaust Fan, Bathtub, Dual Sinks, Separate Shower, Tile Counters
Kitchen
- Features: Butler's Pantry, Granite Counters, Kitchen Island, Kitchen/Family Room Combo, Walk-In Pantry
Other
- Features: Walk-In Closet(s)
Pantry
- Features: Walk-In Pantry
Heating
- Central
Cooling
- Central Air
Appliances
- Included: Gas Cooktop, Gas Oven, Gas Water Heater, Water To Refrigerator
- Laundry: Laundry Room
Features
- Breakfast Area, Separate/Formal Dining Room, Loft, Main Level Primary, Walk-In Pantry, Walk-In Closet(s)
- Flooring: Carpet, Tile
- Windows: Blinds, Plantation Shutters
- Has fireplace: Yes
- Fireplace features: Family Room, Gas Starter
- Common walls with other units/homes: No Common Walls
Interior area
- Total interior livable area: 2,724 sqft
Property
Parking
- Total spaces: 2
- Parking features: Garage - Attached
- Attached garage spaces: 2
Features
- Levels: Two
- Stories: 2
- Entry location: 1
- Patio & porch: Patio
- Pool features: Community, Association
- Has view: Yes
- View description: None
Lot
- Size: 9,148 Square Feet
- Features: 0-1 Unit/Acre, Close to Clubhouse, Sprinklers In Rear, Sprinklers In Front, Lawn, Landscaped, Near Park, Sprinkler System, Yard
Details
- Parcel number: 953572028
- Special conditions: Standard
- Other equipment: Satellite Dish
Construction
Type & style
- Home type: SingleFamily
- Property subtype: Single Family Residence
Materials
- Roof: Tile
Condition
- New construction: No
- Year built: 2001
Utilities & green energy
- Sewer: Public Sewer
- Water: Public
Green energy
- Energy generation: Solar
Community & HOA
Community
- Features: Curbs, Dog Park, Golf, Gutter(s), Street Lights, Suburban, Sidewalks, Park, Pool
HOA
- Has HOA: Yes
- Amenities included: Clubhouse, Dog Park, Fitness Center, Game Room, Meeting Room, Meeting/Banquet/Party Room, Outdoor Cooking Area, Barbecue, Picnic Area, Playground, Pickleball, Pool, Spa/Hot Tub, Tennis Court(s)
- HOA fee: $125 monthly
- HOA name: Temeku Hills
- HOA phone: 951-698-8511
Location
- Region: Temecula
Financial & listing details
- Price per square foot: $280/sqft
- Tax assessed value: $762,000
- Annual tax amount: $9,058
- Date on market: 11/21/2024
- Cumulative days on market: 18 days
- Listing terms: Conventional
Price history
| Date | Event | Price |
|---|---|---|
| 12/20/2024 | Sold | $762,000-1.7%$280/sqft |
Source:  CRMLS #SW24238092 Report a problem CRMLS #SW24238092 Report a problem | ||
| 12/9/2024 | Contingent | $775,000$285/sqft |
Source: CRMLS #SW24238092 Report a problem | ||
| 11/21/2024 | Listed for sale | $775,000+234.1%$285/sqft |
Source: CRMLS #SW24238092 Report a problem | ||
| 5/25/2001 | Sold | $232,000$85/sqft |
Source: Public Record Report a problem | ||
Public tax history
| Year | Property taxes | Tax assessment |
|---|---|---|
| 2025 | $9,058 +115.2% | $762,000 +122.3% |
| 2024 | $4,209 +0.9% | $342,704 +2% |
| 2023 | $4,173 +2.4% | $335,985 +2% |
| 2022 | $4,075 +2.2% | $329,398 +2% |
| 2021 | $3,986 +1.1% | $322,940 +1% |
| 2020 | $3,941 +1.5% | $319,629 +2% |
| 2019 | $3,882 +2.1% | $313,363 +2% |
| 2018 | $3,803 +1.9% | $307,220 +2% |
| 2017 | $3,733 | $301,197 +2% |
| 2016 | $3,733 +3.8% | $295,292 +1.5% |
| 2015 | $3,596 +3.1% | $290,858 +2% |
| 2014 | $3,486 | $285,162 +0.5% |
| 2013 | -- | $283,875 +2% |
| 2012 | -- | $278,310 +2% |
| 2011 | -- | $272,854 +0.8% |
| 2010 | -- | $270,818 -0.2% |
| 2009 | -- | $271,462 +2% |
| 2008 | -- | $266,140 +2% |
| 2007 | -- | $260,922 +2% |
| 2006 | -- | $255,807 +2% |
| 2005 | -- | $250,793 +3.9% |
| 2003 | -- | $241,372 +2% |
| 2002 | -- | $236,640 +8288.5% |
| 2001 | $185 | $2,821 |
Find assessor info on the county website
Neighborhood: 92591
Nearby homes
- $748,6003 bd2 ba2.2k sqft31387 Royal Oaks Dr, Temecula, CA 92591Off Market
- $769,6004 bd2 ba2.8k sqft31379 Royal Oaks Dr, Temecula, CA 92591Off Market
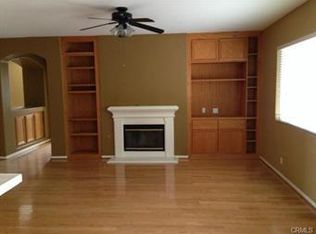
- $791,2003 bd2 ba2.7k sqft31545 Lakeridge Ct, Temecula, CA 92591Off Market
- $798,9004 bd3 ba2.8k sqft31557 Lakeridge Ct, Temecula, CA 92591Off Market
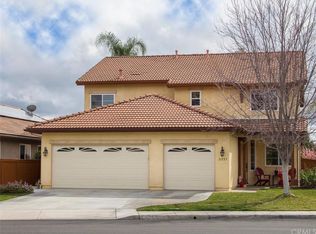
- $863,8004 bd2 ba3k sqft31539 Lakeridge Ct, Temecula, CA 92591Off Market
- $769,7003 bd2 ba2.2k sqft31373 Royal Oaks Dr, Temecula, CA 92591Off Market
- $799,2004 bd2 ba3k sqft31394 Royal Oaks Dr, Temecula, CA 92591Off Market
- $717,1003 bd2 ba2.2k sqft31388 Royal Oaks Dr, Temecula, CA 92591Off Market
Nearby schools
GreatSchools rating
- 8/10Vintage Hills Elementary SchoolGrades: K-5Distance: 0.6 mi
- 5/10Margarita Middle SchoolGrades: 6-8Distance: 1.2 mi
- 9/10Temecula Valley High SchoolGrades: 9-12Distance: 1.2 mi
Get a cash offer in 3 minutes
Find out how much your home could sell for in as little as 3 minutes with a no-obligation cash offer.
Estimated market value
$773,000
Get a cash offer in 3 minutes
Find out how much your home could sell for in as little as 3 minutes with a no-obligation cash offer.
Estimated market value
$773,000
- California
- Riverside County
- Temecula
- 92591
- 31393 Royal Oaks Dr
Nearby cities
Nearby zip codes
Other Temecula Topics
