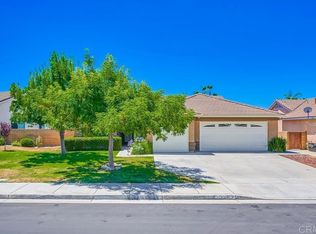
Welcome to French Valley!This charming single-level home, nestled on a peaceful cul-de-sac, offers a perfect blend of comfort and convenience. Featuring 3 bedrooms, 2 bathrooms, and a versatile bonus room ideal for an office, playroom, or potential 4th bedroom., this home provides ample space for any lifestyle. The open-concept kitchen flows into the family room and dining area, creating a seamless space for entertaining and everyday living. A cozy breakfast nook and large pantry complete the kitchen, while the laundry room is conveniently located nearby. The thoughtfully designed layout places the primary bedroom on the opposite side of the other bedrooms, ensuring extra privacy and comfort. The spacious backyard is accessible from both the living/dining area and the primary bedroom, making it easy to step outside for morning coffee, evening relaxation, or hosting gatherings. Located within the highly sought-after Temecula Valley School District, this home offers more than just a great layout--it's also in an area loved by commuters to San Diego who enjoy the quieter lifestyle and affordability of French Valley. Just 75 minutes from San Diego, it provides an easy balance between work and a peaceful home life. In addition to being only 20 minutes from the renowned Temecula Wine Country, you're also close to shopping, dining, and entertainment in Old Town Temecula, as well as Promenade Temecula, a major shopping center with top retailers, restaurants, and entertainment options.
Sold for $550,000
Street View
Listed by: RE/MAX Gold Coast REALTORS • Veronica Lake • Contact: 805-205-0485
Bought with: Allison James Estates & Homes
Tax assessed value
$550,000
31395 Gironde Ct, Winchester, CA 92596
3beds
1,702sqft
Single Family Residence
Built in 2002
7,405 Square Feet Lot
$572,800 Zestimate®
$323/sqft
$3,220 Estimated rent
Home value
$572,800
$544,000 - $607,000
$3,220/mo
Zestimate® history
Owner options
List your home for rent
$3,220/mo
Rent Zestimate®
Find your next renter with Zillow Rental Manager. Plus, with online applications, you can quickly screen prospective tenants – for free.
$3,220/mo
Rent Zestimate®
Refinance and save
$3,669/mo
Est. payment
Refinancing to a lower rate could help reduce your monthly payments and save thousands over the life of the loan.
$3,669/mo
Est. payment
Explore your selling options
Work with a Zillow partner agent
Leverage their expertise and Zillow's premium Showcase listings to get your home seen by more buyers.
Get startedList with your own agent
Get your home in front of millions of buyers by listing it on Zillow.
Learn how to do itSell it yourself
Take full control of how buyers see your home on Zillow by listing For Sale by Owner (FSBO).
List your homeWhat's special
Zillow last checked:
Listing updated:
Listed by:
Veronica Lake DRE #02099228 veronicalakehomes@gmail.com,
RE/MAX Gold Coast REALTORS,
Ali Abree DRE #01378386 805-218-1200,
RE/MAX Gold Coast REALTORS
Bought with:
Jing En Zheng, DRE #02038000
Allison James Estates & Homes
Source: CRMLS,MLS#: V1-26326 Originating MLS: California Regional MLS (Ventura & Pasadena-Foothills AORs)
Originating MLS: California Regional MLS (Ventura & Pasadena-Foothills AORs)Facts & features
Interior
Bedrooms & bathrooms
- Bedrooms: 3
- Bathrooms: 2
- Full bathrooms: 2
Rooms
- Room types: Bonus Room, Bedroom, Entry/Foyer, Family Room, Kitchen, Primary Bathroom, Primary Bedroom, Other
Primary bedroom
- Features: Primary Suite
Bedroom
- Features: All Bedrooms Down
Bathroom
- Features: Bathroom Exhaust Fan, Bathtub, Dual Sinks, Separate Shower, Tub Shower
Kitchen
- Features: Kitchen Island, Kitchen/Family Room Combo
Other
- Features: Walk-In Closet(s)
Heating
- Forced Air, Fireplace(s)
Cooling
- Central Air, Whole House Fan
Appliances
- Included: Dishwasher, Gas Range, Microwave
- Laundry: Washer Hookup, Electric Dryer Hookup, Gas Dryer Hookup, Laundry Room
Features
- Breakfast Area, Ceiling Fan(s), Open Floorplan, Pantry, Recessed Lighting, All Bedrooms Down, Primary Suite, Walk-In Closet(s)
- Flooring: Bamboo, Laminate
- Has fireplace: Yes
- Fireplace features: Family Room, Gas, Wood Burning
- Common walls with other units/homes: No Common Walls
Interior area
- Total interior livable area: 1,702 sqft
Property
Parking
- Total spaces: 2
- Parking features: Door-Single, Driveway, Garage Faces Front, Garage
- Attached garage spaces: 2
Features
- Levels: One
- Stories: 1
- Patio & porch: None
- Pool features: None
- Spa features: None
- Fencing: Wood
- Has view: Yes
- View description: None
Lot
- Size: 7,405 Square Feet
- Dimensions: 7405
- Features: Drip Irrigation/Bubblers, Front Yard, Sprinklers In Rear, Sprinklers Timer
Details
- Parcel number: 963250022
- Special conditions: Standard
Construction
Type & style
- Home type: SingleFamily
- Property subtype: Single Family Residence
Materials
- Foundation: Slab
- Roof: Tile
Condition
- Year built: 2002
Utilities & green energy
- Electric: 220 Volts in Garage
- Sewer: Public Sewer
- Water: Private
Community & HOA
Community
- Features: Sidewalks
- Security: Carbon Monoxide Detector(s), Smoke Detector(s)
- Subdivision: Not Applicable
HOA
- Has HOA: Yes
- Amenities included: Other
- HOA fee: $126 annually
- HOA name: Dutch Village Master Association
- HOA phone: 951-698-9874
Location
- Region: Winchester
Financial & listing details
- Price per square foot: $323/sqft
- Tax assessed value: $550,000
- Annual tax amount: $6,709
- Date on market: 10/18/2024
- Cumulative days on market: 6 days
- Listing terms: Cash,Conventional,FHA,VA Loan
Price history
| Date | Event | Price |
|---|---|---|
| 2/5/2025 | Listing removed | $2,900$2/sqft |
Source: Zillow Rentals Report a problem | ||
| 1/14/2025 | Price change | $2,900-1.7%$2/sqft |
Source: Zillow Rentals Report a problem | ||
| 1/9/2025 | Listed for rent | $2,950$2/sqft |
Source: Zillow Rentals Report a problem | ||
| 11/26/2024 | Sold | $550,000-1.7%$323/sqft |
Source:  CRMLS #V1-26326 Report a problem CRMLS #V1-26326 Report a problem | ||
| 11/7/2024 | Pending sale | $559,500$329/sqft |
Source: CRMLS #V1-26326 Report a problem | ||
| 10/24/2024 | Contingent | $559,500$329/sqft |
Source: CRMLS #V1-26326 Report a problem | ||
| 10/19/2024 | Listed for sale | $559,500+182.6%$329/sqft |
Source: CRMLS #V1-26326 Report a problem | ||
| 5/3/2011 | Sold | $198,000-1%$116/sqft |
Source: Public Record Report a problem | ||
| 3/14/2011 | Listed for sale | $199,900-47.1%$117/sqft |
Source: Tarbell, Realtors #T11031939 Report a problem | ||
| 3/22/2007 | Sold | $378,000+16.4%$222/sqft |
Source: Public Record Report a problem | ||
| 1/2/2007 | Sold | $324,850-16.7%$191/sqft |
Source: Public Record Report a problem | ||
| 8/3/2005 | Sold | $390,000+72.9%$229/sqft |
Source: Public Record Report a problem | ||
| 10/21/2002 | Sold | $225,500$132/sqft |
Source: Public Record Report a problem | ||
Public tax history
| Year | Property taxes | Tax assessment |
|---|---|---|
| 2025 | $6,709 +92.9% | $550,000 +121.2% |
| 2024 | $3,477 +1.2% | $248,685 +2% |
| 2023 | $3,437 +3.3% | $243,810 +2% |
| 2022 | $3,327 +3.3% | $239,031 +2% |
| 2021 | $3,221 +2% | $234,345 +1% |
| 2020 | $3,158 +2% | $231,943 +2% |
| 2019 | $3,097 +2.5% | $227,396 +2% |
| 2018 | $3,022 +0.9% | $222,938 +2% |
| 2017 | $2,994 -1.9% | $218,568 +2% |
| 2016 | $3,053 +3.1% | $214,283 +1.5% |
| 2015 | $2,962 +2.3% | $211,065 +2% |
| 2014 | $2,895 | $206,932 +0.5% |
| 2013 | -- | $205,999 +2% |
| 2012 | -- | $201,960 0% |
| 2011 | -- | $202,000 +7.4% |
| 2010 | -- | $188,000 -4.6% |
| 2009 | -- | $197,000 -30.9% |
| 2008 | -- | $285,000 -28.4% |
| 2007 | -- | $397,800 +2% |
| 2006 | -- | $390,000 |
Find assessor info on the county website
Neighborhood: 92596
Nearby homes
- $572,7003 bd2 ba1.5k sqft31383 Gironde Ct, Winchester, CA 92596Off Market
- $581,1004 bd2 ba1.5k sqft31407 Gironde Ct, Winchester, CA 92596Off Market
- $596,4003 bd2 ba1.7k sqft31392 Ermitage Ln, Winchester, CA 92596Off Market
- $575,8003 bd2 ba1.5k sqft31419 Gironde Ct, Winchester, CA 92596Off Market
- $607,1004 bd2 ba1.8k sqft31404 Ermitage Ln, Winchester, CA 92596Off Market
- $642,6004 bd2 ba2k sqft31380 Ermitage Ln, Winchester, CA 92596Off Market
- $595,1004 bd2 ba1.7k sqft31416 Ermitage Ln, Winchester, CA 92596Off Market
- $614,2004 bd2 ba1.9k sqft31390 Gironde Ct, Winchester, CA 92596Off Market
Nearby schools
GreatSchools rating
- 9/10French Valley Elementary SchoolGrades: K-5Distance: 0.9 mi
- 8/10Bella Vista Middle SchoolGrades: 6-8Distance: 1.9 mi
- 9/10Chaparral High SchoolGrades: 9-12Distance: 4.2 mi
Schools provided by the listing agent
- Elementary: French Valley
- Middle: Bella Vista
- High: Chaparral
Source: CRMLS. This data may not be complete. We recommend contacting the local school district to confirm school assignments for this home.
Get a cash offer in 3 minutes
Find out how much your home could sell for in as little as 3 minutes with a no-obligation cash offer.
Estimated market value
$572,800
Get a cash offer in 3 minutes
Find out how much your home could sell for in as little as 3 minutes with a no-obligation cash offer.
Estimated market value
$572,800
- California
- Riverside County
- Winchester
- 92596
- 31395 Gironde Ct
Nearby cities
Nearby zip codes
Other Winchester Topics
