Skip main navigation
Off market
  • $876,500

    31397 Twilight Vista Dr, Menifee, CA 92584

    5beds
    3,215sqft
    SingleFamily
    Built in 2004
    0.61 Acres Lot
    $876,500 Zestimate®
    $273/sqft
    $4,670 Estimated rent

    Home value

    $876,500

    $833,000 - $920,000

    $4,670/mo

    Zestimate® history
    Loading
    Loading...

    Owner options

    List your home for rent

    $4,670/mo

    Rent Zestimate®

    Find your next renter with Zillow Rental Manager. Plus, with online applications, you can quickly screen prospective tenants – for free.

    Learn more

    $4,670/mo

    Rent Zestimate®

    Refinance and save

    $5,564/mo

    Est. payment

    Refinancing to a lower rate could help reduce your monthly payments and save thousands over the life of the loan.

    See today's rates

    $5,564/mo

    Est. payment

    Explore your selling options

    Work with a Zillow partner agent

    Leverage their expertise and Zillow's premium Showcase listings to get your home seen by more buyers.

    Get started

    List with your own agent

    Get your home in front of millions of buyers by listing it on Zillow.

    Learn how to do it

    Sell it yourself

    Take full control of how buyers see your home on Zillow by listing For Sale by Owner (FSBO).

    List your home

    What's special

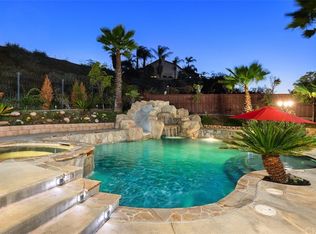
    EXECUTIVE POOL & MULTI-GENERATIONAL HOME *TURNKEY* ON CUL DE SAC WITH WILD LAND HILLS BEHIND HOME. OVER SIZED LOT WITH PRIVATE IN-GROUND REFRESHED POOL AND OVERFLOW SPA. BRAND NEW 30 PANEL SOLAR SYSTEM PRODUCES MORE ENERGY THAN IS CONSUMED. ENTER THROUGH CUSTOM DOUBLE ENTRY DOORS INTO FOYER WITH SOARING CEILINGS. THERE IS A DOWNSTAIRS BEDROOM WITH FULL BATH AT ENTRY. DINING ROOM AND LIVING ROOM ADJACENT TO ENTRY. KITCHEN WITH GRANITE, ISLAND, BUILT INS, S/S APPLIANCES, NEW DISHWASHER, MAPLE CABINETS ALL OPEN TO THE FAMILY ROOM WITH NEWLY REFINISHED BUILT-IN MEDIA CENTER, FIREPLACE AND DIRECT ACCESS TO PATIO. TILED FLOORS DOWNSTAIRS WITH PLANTATION SHUTTERS ACCENTING ALL WINDOWS. CUSTOM NEWLY RENOVATED WINDING BANNISTER STAIRCASE LEADS TO UPSTAIRS SIZEABLE UPSTAIRS LOFT. LARGE MASTER EN SUITE, HIS & HER WALK-IN CLOSETS WITH CUSTOM CABINETRY! JET TUB, DOUBLE GRANITE VANITY, WALK-IN SHOWER. 3 ADDITIONAL UPSTAIRS BEDROOMS AND AN ADDITIONAL FULL BATH. UPSTAIRS IS CARPETED. DOWNSTAIRS FEATURES A FULL LAUNDRY ROOM AND POWDER ROOM WITH DIRECT ACCESS TO 3 CAR GARAGE WHICH HAS DOUBLE SEALED EPOXY FLOORS, WORKBENCH, OVERHEAD STEEL STORAGE, 2 DOOR OPENERS, INSULATED DOORS. EXIT TO SIDE YARD WITH DECORATIVE LOCKING GATE. POOL/SPA JUST REFINISHED, ALUMAWOOD PATIO COVER, BBQ ISLAND, GRASSY PLAY AREA, GRASSY AREA FOR KIDS, FIRE PIT, LOUNGE AREA. FRONT OF HOME FRESHLY PAINTED. INTERIOR PAINT VERY CLEAN AND PROFESSIONALLY DONE. GARAGE DOORS FRESHLY PAINTED. PRIDE OF OWNERSHIP! CEILING FANS, DUAL HVAC. HOME WARRANTY INCLUDED! BUY WITH CONFIDENCE. HOME SUPER CLEAN!

    This property is not currently displayed as for sale or rent on Zillow. This may be different from what's on other websites or public sources.

    Facts & features

    Interior

    Bedrooms & bathrooms
    • Bedrooms: 5
    • Bathrooms: 4
    • Full bathrooms: 3
    • 1/2 bathrooms: 1
    Heating
    • Forced air, Gas
    Cooling
    • Central, Solar
    Appliances
    • Included: Dishwasher, Dryer, Garbage disposal, Microwave, Range / Oven, Refrigerator, Washer
    • Laundry: Individual Room, Washer Hookup, Gas & Electric Dryer Hookup, See Remarks
    Features
    • Recessed Lighting, Built-Ins, High Ceilings (9 Feet+), Open Floor Plan, Granite Counters, Two Story Ceilings, Copper Plumbing Full, Phone System
    • Flooring: Tile, Carpet, Concrete
    • Doors: Panel Doors, Double Door Entry
    • Windows: Screens, Plantation Shutters, Stained Glass, Insulated Windows
    • Basement: None
    • Has fireplace: Yes
    • Common walls with other units/homes: No Common Walls
    Interior area
    • Total interior livable area: 3,215 sqft

    Property

    Parking
    • Total spaces: 9
    • Parking features: Garage - Attached
    Accessibility
    • Accessibility features: Doors - Swing in, 32 inch or more wide doors, Low Pile Carpeting
    Features
    • Levels: Two
    • Exterior features: Stone, Stucco, Wood, Cement / Concrete
    • Has spa: Yes
    • Spa features: In Ground, Private, Solar Heated
    • Fencing: Wrought Iron, Excellent Condition, Block
    • Has view: Yes
    • View description: Territorial, Mountain
    Lot
    • Size: 0.61 Acres
    • Features: Back Yard, Front Yard, Cul-De-Sac, Landscaped, Lot 20000-39999 Sqft, Sprinklers In Front, Park Nearby, 0-1 Unit/Acre
    Details
    • Parcel number: 372250031
    • Special conditions: Standard

    Construction

    Type & style
    • Home type: SingleFamily
    • Architectural style: Traditional
    Materials
    • Roof: Tile
    Condition
    • Turnkey
    • Year built: 2004

    Utilities & green energy

    • Electric: 220V In Laundry, Electricity - On Property, 220V for Spa
    • Water: Public
    • Utilities for property: Underground Utilities, Water Connected, Phone Connected, Sewer Connected

    Community & HOA

    HOA
    • Has HOA: Yes
    • Amenities included: Dues Paid Monthly
    • HOA fee: $20 monthly
    Location
    • Region: Menifee

    Financial & listing details

    • Price per square foot: $273/sqft
    • Tax assessed value: $591,894
    • Road surface type: Paved

    Price history

    DateEventPrice
    4/18/2018Sold$510,000-5.4%$159/sqft
    Source: Public Record Report a problem
    3/19/2018Pending sale$539,000$168/sqft
    Source: KW Temecula #SW18035786 Report a problem
    2/15/2018Listed for sale$539,000+6.3%$168/sqft
    Source: Keller Williams Realty-TVMC #SW18035786 Report a problem
    7/30/2004Sold$507,000+21.1%$158/sqft
    Source: Public Record Report a problem
    5/28/2004Sold$418,500$130/sqft
    Source: Public Record Report a problem

    Public tax history

    YearProperty taxesTax assessment
    2026-- $591,894 +2%
    2025$9,582 +1.2%$580,289 +2%
    2024$9,469 -0.2%$568,911 +2%
    2023$9,491 +1.1%$557,757 +2%
    2022$9,391 +0.4%$546,821 +2%
    2021$9,352 +1.4%$536,100 +1%
    2020$9,222 $530,604 +2%
    2019-- $520,200 +3.4%
    2018$8,770 +20.8%$503,000 +26.1%
    2017$7,262 $399,000 +0.8%
    2016$7,262 +5.4%$396,000 +6.5%
    2015$6,890 +3.5%$372,000 +4.8%
    2014$6,655 $355,000 +30%
    2013-- $273,000 +1.9%
    2012-- $268,000 -8.2%
    2011-- $292,000 -6.7%
    2010-- $313,000 +0.3%
    2009-- $312,000 -33.5%
    2008-- $469,000 -17.4%
    2007-- $567,670 +2%
    2006-- $556,540 +9.8%
    2005-- $507,000 +1348.6%
    2003-- $35,000
    Find assessor info on the county website

    Neighborhood: 92584

    Nearby schools

    GreatSchools rating
    Schools provided by the listing agent
    • Elementary: callie kirkpatrick
    • Middle: bell mountain
    • High: paloma
    • District: menifee unified school disrtict

    Source: The MLS. This data may not be complete. We recommend contacting the local school district to confirm school assignments for this home.

    Get a cash offer in 3 minutes
    Find out how much your home could sell for in as little as 3 minutes with a no-obligation cash offer.
    Estimated market value
    $876,500
    Get a cash offer in 3 minutes
    Find out how much your home could sell for in as little as 3 minutes with a no-obligation cash offer.
    Estimated market value
    $876,500