Exquisite is the word that describes this condo which is located in the sought after community of Spenceola Farms. This main floor 2 bed 2 bath condo with 1,400 square feet has been meticulously maintained. It has been completely painted throughout, all new light fixtures and ceiling fans, rechargeable battery powered lights in all the closets, every door has new latches and hinges, and plantation shutters at every window. The foyer, living room, family room, kitchen and dining room have LVP flooring while the bedroom areas are carpeted, so you feel the warmth the moment you step out of bed. The kitchen has been updated with granite countertops, stainless steel appliances, a pantry and bar seating for those quick meals. The main living space consists of a living room, dining room and family room, but use your imagination and set these spaces up to suit your needs. The openness of these areas allows for easy entertaining. The huge primary bedroom features a large walk-in closet and a private full bathroom with sink and walk-in shower. There is a second bedroom that is also used as an office. The white wall cabinet is actually a murphy bed that can be opened up for overnight guests. In the hall you will find another full bath as well as the utility/laundry room which has a lot of overhead storage. This elevator building makes it easy to access the two-car tandem parking space in the garage and the storage area. There is a club house/recreation center that has a library, meeting/party rooms and a gym. If you don’t get enough exercise there, the Ma & Pa trail is close by. Come check out this move-in ready condo … you will not find another one like it and it won’t last long.
Sold for $325,000
$325,000
313D Willrich Cir APT D, Forest Hill, MD 21050
2beds
1,400sqft
Condominium
Built in 2000
-- sqft lot
$333,000 Zestimate®
$232/sqft
$2,030 Estimated rent
Home value
$333,000
$316,000 - $350,000
$2,030/mo
Zestimate® history
Owner options
List your home for rent
$2,030/mo
Rent Zestimate®
Find your next renter with Zillow Rental Manager. Plus, with online applications, you can quickly screen prospective tenants – for free.
$2,030/mo
Rent Zestimate®
Refinance and save
$1,653/mo
Est. payment
Refinancing to a lower rate could help reduce your monthly payments and save thousands over the life of the loan.
$1,653/mo
Est. payment
Explore your selling options
Work with a Zillow partner agent
Leverage their expertise and Zillow's premium Showcase listings to get your home seen by more buyers.
Get startedList with your own agent
Get your home in front of millions of buyers by listing it on Zillow.
Learn how to do itSell it yourself
Take full control of how buyers see your home on Zillow by listing For Sale by Owner (FSBO).
List your homeWhat's special
Zillow last checked:
Listing updated:
Listed by:
Linda Wunner 443-876-3465,
Berkshire Hathaway HomeServices Homesale Realty
Bought with:
Bill Rossi, 681139
Cummings & Co. Realtors
Source: Bright MLS,MLS#: MDHR2032402
Facts & features
Interior
Bedrooms & bathrooms
- Bedrooms: 2
- Bathrooms: 2
- Full bathrooms: 2
- Main level bathrooms: 2
- Main level bedrooms: 2
Rooms
- Room types: Living Room, Dining Room, Primary Bedroom, Bedroom 2, Kitchen, Family Room, Laundry, Bathroom 2, Primary Bathroom
Basement
- Area: 0
Heating
- Forced Air, Natural Gas
Cooling
- Central Air, Electric
Appliances
- Included: Microwave, Dishwasher, Disposal, Dryer, Oven/Range - Electric, Refrigerator, Stainless Steel Appliance(s), Cooktop, Washer, Exhaust Fan, Gas Water Heater
- Laundry: Dryer In Unit, Washer In Unit, Main Level, Laundry Room, In Unit
Features
- Breakfast Area, Ceiling Fan(s), Combination Dining/Living, Dining Area, Elevator, Entry Level Bedroom, Family Room Off Kitchen, Floor Plan - Traditional, Flat, Pantry, Primary Bath(s), Bathroom - Stall Shower, Bathroom - Tub Shower, Upgraded Countertops, Walk-In Closet(s), Dry Wall
- Flooring: Carpet, Luxury Vinyl, Wood
- Doors: Six Panel, Sliding Glass
- Has basement: No
- Has fireplace: No
- Common walls with other units/homes: 1 Common Wall,No One Below
Interior area
- Total structure area: 1,400
- Total interior livable area: 1,400 sqft
- Finished area above ground: 1,400
- Finished area below ground: 0
Property
Parking
- Total spaces: 2
- Parking features: Basement, Garage Faces Side, Garage Door Opener, Inside Entrance, Storage, Assigned, Secured, Attached, Off Street
- Attached garage spaces: 2
- Details: Assigned Parking
Accessibility
- Accessibility features: Accessible Entrance, No Stairs, Doors - Lever Handle(s), Accessible Elevator Installed, Grip-Accessible Features
Features
- Levels: One
- Stories: 1
- Patio & porch: Patio
- Exterior features: Storage, Sidewalks
- Pool features: None
- Has view: Yes
- View description: Trees/Woods
Details
- Additional structures: Above Grade, Below Grade
- Parcel number: 1303344371
- Zoning: R2COS
- Special conditions: Standard
Construction
Type & style
- Home type: Condo
- Architectural style: Traditional
- Property subtype: Condominium
- Attached to another structure: Yes
Materials
- Brick, Combination
- Foundation: Concrete Perimeter
Condition
- Excellent
- New construction: No
- Year built: 2000
Utilities & green energy
- Sewer: Public Sewer
- Water: Public
Community & HOA
Community
- Condo and coop fee: $450 monthly
- Subdivision: Spenceola Farms
HOA
- Has HOA: Yes
- Amenities included: Clubhouse, Community Center, Elevator(s), Fitness Center, Library, Meeting Room, Party Room
- Services included: Common Area Maintenance, Maintenance Structure, Maintenance Grounds, Management, Reserve Funds, Snow Removal, Trash
- HOA fee: $60 quarterly
- Second HOA name: Spenceola Iia Condominium Association, Inc.
Location
- Region: Forest Hill
Financial & listing details
- Price per square foot: $232/sqft
- Tax assessed value: $236,667
- Annual tax amount: $2,579
- Date on market: 9/19/2024
- Listing agreement: Exclusive Right To Sell
- Listing terms: Cash,Conventional,FHA,VA Loan
- Inclusions: Plantation Shutters, Patio Door Vertical Blinds, Murphy Bed, Vertical Book Shelf In Dining Room, 4 Bar Stools, And Shelf On Wall In Living Room.
- Ownership: Condominium
Price history
| Date | Event | Price |
|---|---|---|
| 11/14/2024 | Sold | $325,000$232/sqft |
Source:  Bright MLS #MDHR2032402 Report a problem Bright MLS #MDHR2032402 Report a problem | ||
| 10/21/2024 | Pending sale | $325,000$232/sqft |
Source:  Berkshire Hathaway HomeServices Homesale Realty #MDHR2032402 Report a problem Berkshire Hathaway HomeServices Homesale Realty #MDHR2032402 Report a problem | ||
| 10/21/2024 | Contingent | $325,000$232/sqft |
Source: Bright MLS #MDHR2032402 Report a problem | ||
| 10/15/2024 | Price change | $325,000-1.5%$232/sqft |
Source: Bright MLS #MDHR2032402 Report a problem | ||
| 9/30/2024 | Listed for sale | $330,000$236/sqft |
Source: Bright MLS #MDHR2032402 Report a problem | ||
| 9/30/2024 | Contingent | $330,000$236/sqft |
Source: Bright MLS #MDHR2032402 Report a problem | ||
| 9/22/2024 | Pending sale | $330,000$236/sqft |
Source: Bright MLS #MDHR2032402 Report a problem | ||
| 9/19/2024 | Listed for sale | $330,000$236/sqft |
Source: Bright MLS #MDHR2032402 Report a problem | ||
Public tax history
Tax history is unavailable.
Neighborhood: 21050
Nearby homes
- $325,0002 bd2 ba1.3k sqft313 Willrich Cir UNIT K, Forest Hill, MD 21050Sold
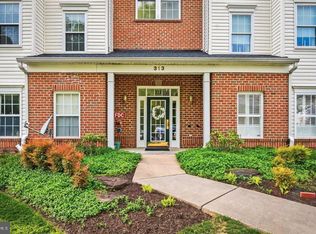
- $314,4002 bd2 ba1.4k sqft313 Willrich Cir UNIT A, Forest Hill, MD 21050Off Market
- $314,7002 bd-- ba1.4k sqft313 Willrich Cir UNIT B, Forest Hill, MD 21050Off Market

- $325,0002 bd2 ba1.4k sqft313 Willrich Cir UNIT D, Forest Hill, MD 21050Sold
- $335,000-- bd-- ba1.3k sqft313 Willrich Cir, Forest Hill, MD 21050Sold
- $289,000-- bd-- ba1.3k sqft313 Willrich Cir UNIT F, Forest Hill, MD 21050Off Market
- $285,500-- bd-- ba1.3k sqft313 Willrich Cir UNIT H, Forest Hill, MD 21050Off Market
- $293,400-- bd-- ba1.3k sqft313J Willrich Cir, Forest Hill, MD 21050Off Market
Nearby schools
GreatSchools rating
- 8/10Forest Hill Elementary SchoolGrades: K-5Distance: 1.3 mi
- 8/10Bel Air Middle SchoolGrades: 6-8Distance: 3.3 mi
- 5/10Bel Air High SchoolGrades: 9-12Distance: 3.1 mi
Schools provided by the listing agent
- District: Harford County Public Schools
Source: Bright MLS. This data may not be complete. We recommend contacting the local school district to confirm school assignments for this home.
Get a cash offer in 3 minutes
Find out how much your home could sell for in as little as 3 minutes with a no-obligation cash offer.
Estimated market value
$333,000
Get a cash offer in 3 minutes
Find out how much your home could sell for in as little as 3 minutes with a no-obligation cash offer.
Estimated market value
$333,000
- Maryland
- Harford County
- Forest Hill
- 21050
- 313D Willrich Cir Apartment D
Nearby cities
Nearby zip codes
Other Forest Hill Topics
