Skip main navigation
Sold for $439,000
  • $439,000

    314 111th St E, Bradenton, FL 34212

    4beds
    2,104sqft
    Single Family Residence
    Built in 1999
    7,667 Square Feet Lot
    $439,000 Zestimate®
    $209/sqft
    $3,381 Estimated rent

    Home value

    $439,000

    $408,000 - $474,000

    $3,381/mo

    Zestimate® history
    Loading
    Loading...

    Owner options

    List your home for rent

    $3,381/mo

    Rent Zestimate®

    Find your next renter with Zillow Rental Manager. Plus, with online applications, you can quickly screen prospective tenants – for free.

    Learn more

    $3,381/mo

    Rent Zestimate®

    Refinance and save

    $2,935/mo

    Est. payment

    Refinancing to a lower rate could help reduce your monthly payments and save thousands over the life of the loan.

    See today's rates

    $2,935/mo

    Est. payment

    Explore your selling options

    Work with a Zillow partner agent

    Leverage their expertise and Zillow's premium Showcase listings to get your home seen by more buyers.

    Get started

    List with your own agent

    Get your home in front of millions of buyers by listing it on Zillow.

    Learn how to do it

    Sell it yourself

    Take full control of how buyers see your home on Zillow by listing For Sale by Owner (FSBO).

    List your home

    What's special

    Partially fenced yardHuge screened-in lanaiFreshly updated split-floor planFlexible den or officePrivate backyard retreatWater softener systemNewer roof
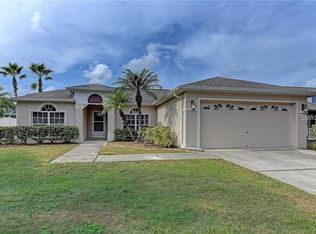
    One of the Largest Floor Plans in Gates Creek – Low HOA, NO CDD's & Preserve Views! Welcome to one of the most spacious homes in Gates Creek. Recently remodeled with many beautiful updates! Perfectly positioned with no rear neighbors, this property backs up to a serene preserve, providing exceptional privacy and peaceful views. Major updates give peace of mind, including a newer roof, updated solar panels for pool heat, 2020 A/C, brand new hot water heater, and a brand new wifi garage door system. This home also features a water softener system. Inside, this freshly updated split-floor plan offers 2,104 square feet under air, featuring 4 bedrooms, 2 bathrooms, plus a flexible den or office. The layout includes a formal dining room, multiple living or working areas, and a casual dining nook with bar seating that flows seamlessly to your HUGE screened-in lanai. Step outside to your private backyard retreat — enjoy the pool, BBQ gatherings, entertaining family and friends, or simply relaxing in your own quiet oasis. With a partially fenced yard and plenty of space, and large pets are welcome! Ideally located near Lakewood Ranch, Fort Hamer Park, I-75, highly rated schools, shopping, dining, golf courses, and the area’s beautiful Gulf beaches — everything you need is just minutes away. The community also offers three convenient entry points for easy commuting. Why wait to build when your pool home is ready now? Schedule your private tour today and discover why this is the perfect place to call home.

    Zillow last checked:

    Listing updated:

    Listed by:

    Alison Cochran 913-638-7667,

    CENTURY 21 ALLPOINTS REALTY 239-415-5881

    Bought with:

    Alison Cochran, 3317303

    CENTURY 21 ALLPOINTS REALTY

    Source: Stellar MLS,MLS#: A4684453MLS LogoOriginating MLS: Sarasota - Manatee

    Facts & features

    Interior

    Bedrooms & bathrooms
    • Bedrooms: 4
    • Bathrooms: 2
    • Full bathrooms: 2
    Rooms
    • Room types: Den/Library/Office, Dining Room
    Primary bedroom
    • Features: En Suite Bathroom, Shower No Tub, Walk-In Closet(s)
    • Level: First
    • Area: 238 Square Feet
    • Dimensions: 17x14
    Kitchen
    • Features: Bar, Pantry
    • Level: First
    • Area: 108 Square Feet
    • Dimensions: 9x12
    Living room
    • Features: Ceiling Fan(s)
    • Level: First
    • Area: 182 Square Feet
    • Dimensions: 13x14
    Heating
    • Central
    Cooling
    • Central Air
    Appliances
    • Included: Dishwasher, Disposal, Dryer, Electric Water Heater, Ice Maker, Microwave, Range, Refrigerator, Washer, Water Softener
    • Laundry: Inside, Laundry Room
    Features
    • Ceiling Fan(s), Eating Space In Kitchen, High Ceilings, Kitchen/Family Room Combo, Living Room/Dining Room Combo, Open Floorplan, Solid Wood Cabinets, Split Bedroom, Thermostat, Vaulted Ceiling(s), Walk-In Closet(s)
    • Flooring: Ceramic Tile, Luxury Vinyl, Hardwood
    • Windows: Window Treatments
    • Has fireplace: No
    Interior area
    • Total structure area: 2,943
    • Total interior livable area: 2,104 sqft

    Property

    Parking
    • Total spaces: 2
    • Parking features: Covered, Driveway, Garage Door Opener, On Street, Oversized, Workshop in Garage
    • Attached garage spaces: 2
    • Has uncovered spaces: Yes
    • Details: Garage Dimensions: 19x24
    Features
    • Levels: One
    • Stories: 1
    • Patio & porch: Covered, Enclosed, Front Porch, Patio, Porch, Rear Porch, Screened
    • Exterior features: Lighting, Rain Gutters, Sidewalk
    • Has private pool: Yes
    • Pool features: Deck, Gunite, Heated, In Ground, Lighting, Screen Enclosure, Solar Heat, Tile
    • Fencing: Wood
    • Has view: Yes
    • View description: Pool, Trees/Woods
    Lot
    • Size: 7,667 Square Feet
    • Features: Conservation Area, Sidewalk
    Details
    • Parcel number: 564603454
    • Zoning: A
    • Special conditions: None

    Construction

    Type & style
    • Home type: SingleFamily
    • Architectural style: Traditional
    • Property subtype: Single Family Residence
    Materials
    • Concrete, Stucco
    • Foundation: Slab
    • Roof: Shingle
    Condition
    • Completed
    • New construction: No
    • Year built: 1999

    Utilities & green energy

    • Sewer: Public Sewer
    • Water: Public
    • Utilities for property: BB/HS Internet Available, Cable Connected, Electricity Connected, Public, Sewer Connected, Underground Utilities, Water Connected

    Community & HOA

    Community
    • Features: Deed Restrictions, Golf Carts OK, Park, Playground, Sidewalks
    • Security: Smoke Detector(s)
    • Pet fee: $0 monthly
    • Subdivision: GATES CREEK UNIT 1
    HOA
    • Has HOA: Yes
    • Amenities included: Park, Playground
    • HOA fee: $61 monthly
    • HOA name: Julie Rose/Advanced Management Inc. of SW FL
    • HOA phone: 941-359-1134
    Location
    • Region: Bradenton

    Financial & listing details

    • Price per square foot: $209/sqft
    • Tax assessed value: $433,990
    • Date on market: 3/2/2026
    • Cumulative days on market: 7 days
    • Listing terms: Cash,Conventional,FHA,VA Loan
    • Ownership: Fee Simple
    • Total actual rent: 0
    • Electric utility on property: Yes
    • Road surface type: Paved

    Price history

    DateEventPrice
    4/29/2026Sold$439,000-7.6%$209/sqft
    Source: Stellar MLS #A4684453 Report a problem
    3/10/2026Pending sale$475,000$226/sqft
    Source: Stellar MLS #A4684453 Report a problem
    3/2/2026Listed for sale$475,000-7.8%$226/sqft
    Source: Stellar MLS #A4684453 Report a problem
    7/13/2022Sold$515,000+6.2%$245/sqft
    Source: Public Record Report a problem
    5/29/2022Pending sale$484,900$230/sqft
    Source: Stellar MLS #T3375623 Report a problem
    5/26/2022Listed for sale$484,900+83%$230/sqft
    Source: Stellar MLS #T3375623 Report a problem
    8/18/2014Sold$265,000-1.8%$126/sqft
    Source: Public Record Report a problem
    6/3/2014Price change$269,900-5.1%$128/sqft
    Source: MaryAnn Fenton PA #A3998243 Report a problem
    5/17/2014Listed for sale$284,500+109.3%$135/sqft
    Source: MaryAnn Fenton PA #A3998243 Report a problem
    8/2/1999Sold$135,900$65/sqft
    Source: Public Record Report a problem

    Public tax history

    YearProperty taxesTax assessment
    2025-- $433,990 -1.3%
    2024-- $439,803 -1.3%
    2023-- $445,607 +59.5%
    2022$3,729 -0.2%$279,441 +3%
    2021$3,737 +0.8%$271,302 +1.4%
    2020$3,708 -14.3%$267,556 +0.4%
    2019$4,327 $266,403 +4.6%
    2018$4,327 +3%$254,650 +2.8%
    2017$4,200 +111.6%$247,775 +6.9%
    2016$1,985 $231,739 +8.7%
    2015$1,985 $213,278 +41.2%
    2014$1,985 +0.4%$151,035 +1.5%
    2013$1,976 +197500%$148,803 +1.7%
    2012$1 $146,316 -6.4%
    2011$1 $156,390 -6.2%
    2010-- $166,695 -2.5%
    2009$2,338 -2.3%$170,886 +0.1%
    2008$2,392 +5.3%$170,715 +3%
    2007$2,272 -4.4%$165,743 +2.5%
    2006$2,376 +0.5%$161,700 +3%
    2005$2,366 +2.1%$156,990 +3%
    2004$2,316 +25.4%$152,417 +17.8%
    2003$1,847 +2.5%$129,404 +2.4%
    2002$1,801 +3.5%$126,371 +1.6%
    2001$1,741 +1.7%$124,381 +3%
    2000$1,711 $120,758
    Find assessor info on the county website

    Neighborhood: 34212

    Nearby schools

    GreatSchools rating
    Schools provided by the listing agent
    • Elementary: Freedom Elementary
    • Middle: Carlos E. Haile Middle
    • High: Parrish Community High

    Source: Stellar MLS. This data may not be complete. We recommend contacting the local school district to confirm school assignments for this home.

    Get a cash offer in 3 minutes
    Find out how much your home could sell for in as little as 3 minutes with a no-obligation cash offer.
    Estimated market value
    $439,000
    Get a cash offer in 3 minutes
    Find out how much your home could sell for in as little as 3 minutes with a no-obligation cash offer.
    Estimated market value
    $439,000