Now more attainable than ever, this Rye Wilderness Estates home offers generous space, privacy, and effortless indoor-outdoor living! Set on a spacious half-acre homesite, this stunning residence offers over 3,100 square feet of living space with four bedrooms, three full bathrooms, a dedicated office, and a versatile bonus room—perfectly designed to meet today’s lifestyle with both comfort and style! A gracious foyer introduces the home and opens to a bright dining room, while triple eight-foot sliding glass doors extend the living space outdoors to the expansive lanai and caged pool. With room for both a dining area and outdoor living room, this space is ideal for entertaining. The sparkling saltwater pool with a contemporary water feature with integrated deck jets completes the setting, and recent updates include pool cage bolts and bracket hardware replaced in 2024, ensuring added durability and peace of mind. The rear yard is fenced and is ready for all of your outdoor fun and games! The kitchen serves as the heart of the home and is thoughtfully integrated with the Great Room, creating an open, inviting space ideal for everyday living and entertaining. It features a large working island with breakfast bar, granite countertops, stainless steel appliances, a cooktop with vented hood, built-in double oven and microwave, staggered 43-inch upper cabinets, and a spacious walk-in pantry. An adjacent dinette framed by a bay window offers the perfect spot for casual meals, while a triple sliding glass door provides additional access to the lanai and pool area, enhancing the home’s effortless indoor-outdoor flow. The expansive primary suite is a private retreat, offering a tray ceiling with double crown molding, dual walk-in closets, and a luxurious ensuite bath with a walk-in shower, garden soaking tub, dual vanities, and a makeup counter. The split-bedroom design ensures privacy for guests, making the layout ideal for multi-generational living! Additional highlights include a three-car garage with a bonus bay, effectively providing four-car capacity with ample room for a workshop or storage. The garage also includes a dedicated charging station for electric vehicles. The laundry room is huge with additional workspace built in! Recent upgrades add even more value, including a new AC system in 2024 and an 80-gallon water heater replaced in 2024 and Exterior Repaint as well. Additional upgraded finishes include: trey ceilings, crown molding, decorative lighting. This home truly combines sophistication with everyday comfort. Rye Wilderness Estates is celebrated for its ESTATE SIZED LOTS, low HOA fee, and NO CDD!! Residents enjoy The Wilderness Park, complete with a soccer field, basketball court, dog park, playground, and pavilion—perfect for recreation, neighborhood gatherings, and lasting memories.
Sold for $816,000
$816,000
314 167TH BOULEVARD NE, BRADENTON, FL 34212
4beds
3,115sqft
Single Family Residence
Built in 2012
0.51 Acres Lot
$817,600 Zestimate®
$262/sqft
$5,210 Estimated rent
Home value
$817,600
$760,000 - $883,000
$5,210/mo
Zestimate® history
Owner options
List your home for rent
$5,210/mo
Rent Zestimate®
Find your next renter with Zillow Rental Manager. Plus, with online applications, you can quickly screen prospective tenants – for free.
$5,210/mo
Rent Zestimate®
Refinance and save
$5,465/mo
Est. payment
Refinancing to a lower rate could help reduce your monthly payments and save thousands over the life of the loan.
$5,465/mo
Est. payment
Explore your selling options
Work with a Zillow partner agent
Leverage their expertise and Zillow's premium Showcase listings to get your home seen by more buyers.
Get startedList with your own agent
Get your home in front of millions of buyers by listing it on Zillow.
Learn how to do itSell it yourself
Take full control of how buyers see your home on Zillow by listing For Sale by Owner (FSBO).
List your homeWhat's special
Caged poolFour bedroomsSplit-bedroom designDedicated officeExpansive lanaiGranite countertopsSparkling saltwater pool
Zillow last checked:
Listing updated:
Listed by:
Nancy Allen 941-720-7482,
WAGNER REALTY 941-756-7800
Bought with:
Marny Lewis, 3491251
BERKSHIRE HATHAWAY HOMESERVICE
Source: Stellar MLS,MLS#: A4663522 Originating MLS: Sarasota - Manatee
Originating MLS: Sarasota - Manatee
Facts & features
Interior
Bedrooms & bathrooms
- Bedrooms: 4
- Bathrooms: 3
- Full bathrooms: 3
Rooms
- Room types: Bonus Room, Den/Library/Office, Family Room, Dining Room, Utility Room
Primary bedroom
- Features: Water Closet/Priv Toilet, Walk-In Closet(s)
- Level: First
- Area: 360 Square Feet
- Dimensions: 20x18
Bedroom 2
- Features: Ceiling Fan(s), Storage Closet
- Level: First
- Area: 144 Square Feet
- Dimensions: 12x12
Bedroom 3
- Features: Ceiling Fan(s), Storage Closet
- Level: First
- Area: 144 Square Feet
- Dimensions: 12x12
Bedroom 4
- Features: Ceiling Fan(s), Storage Closet
- Level: First
- Area: 132 Square Feet
- Dimensions: 12x11
Balcony porch lanai
- Level: First
- Area: 884 Square Feet
- Dimensions: 34x26
Bonus room
- Features: Ceiling Fan(s), No Closet
- Level: First
- Area: 120 Square Feet
- Dimensions: 12x10
Dinette
- Level: First
- Area: 110 Square Feet
- Dimensions: 11x10
Dining room
- Level: First
- Area: 154 Square Feet
- Dimensions: 11x14
Great room
- Features: Ceiling Fan(s)
- Level: First
- Area: 323 Square Feet
- Dimensions: 19x17
Kitchen
- Features: Stone Counters, Walk-In Closet(s)
- Level: First
- Area: 144 Square Feet
- Dimensions: 12x12
Office
- Features: Ceiling Fan(s)
- Level: First
- Area: 80 Square Feet
- Dimensions: 8x10
Heating
- Electric
Cooling
- Central Air
Appliances
- Included: Cooktop, Dishwasher, Disposal, Electric Water Heater, Microwave, Range Hood, Refrigerator
- Laundry: Electric Dryer Hookup, Inside, Laundry Room, Washer Hookup
Features
- Ceiling Fan(s), Crown Molding, Eating Space In Kitchen, High Ceilings, Kitchen/Family Room Combo, Primary Bedroom Main Floor, Split Bedroom, Stone Counters, Tray Ceiling(s), Walk-In Closet(s)
- Flooring: Carpet, Ceramic Tile
- Doors: Sliding Doors
- Windows: Window Treatments, Hurricane Shutters, Hurricane Shutters/Windows
- Has fireplace: No
Interior area
- Total structure area: 4,689
- Total interior livable area: 3,115 sqft
Property
Parking
- Total spaces: 3
- Parking features: Driveway, Electric Vehicle Charging Station(s), Garage Door Opener, Golf Cart Parking, Guest, Oversized, Workshop in Garage
- Attached garage spaces: 3
- Has uncovered spaces: Yes
- Details: Garage Dimensions: 39x22
Features
- Levels: One
- Stories: 1
- Patio & porch: Covered, Front Porch, Rear Porch, Screened
- Exterior features: Irrigation System, Lighting, Sidewalk
- Has private pool: Yes
- Pool features: Child Safety Fence, Heated, In Ground, Lighting, Screen Enclosure
- Fencing: Fenced
Lot
- Size: 0.51 Acres
- Dimensions: 112 x 197
- Features: In County, Landscaped, Oversized Lot, Sidewalk, Above Flood Plain
- Residential vegetation: Mature Landscaping, Trees/Landscaped
Details
- Parcel number: 556914769
- Zoning: PDR
- Special conditions: None
Construction
Type & style
- Home type: SingleFamily
- Architectural style: Florida
- Property subtype: Single Family Residence
Materials
- Stucco
- Foundation: Slab
- Roof: Tile
Condition
- New construction: No
- Year built: 2012
Details
- Builder model: Lory
- Builder name: DR Horton
Utilities & green energy
- Sewer: Public Sewer
- Water: Public
- Utilities for property: Cable Available, Electricity Connected, Public, Sewer Connected, Sprinkler Meter, Sprinkler Recycled, Street Lights, Underground Utilities, Water Connected
Community & HOA
Community
- Features: Deed Restrictions, Dog Park, Irrigation-Reclaimed Water, Park, Playground, Sidewalks
- Pet fee: $0 monthly
- Subdivision: RYE WILDERNESS ESTATES PH II
HOA
- Has HOA: Yes
- Amenities included: Park, Playground, Recreation Facilities
- Services included: Common Area Taxes, Recreational Facilities
- HOA fee: $77 monthly
- HOA name: Progressive Management
- HOA phone: 941-921-5393
Location
- Region: Bradenton
Financial & listing details
- Price per square foot: $262/sqft
- Tax assessed value: $760,051
- Annual tax amount: $7,192
- Date on market: 8/29/2025
- Cumulative days on market: 180 days
- Listing terms: Cash,Conventional,FHA,VA Loan
- Ownership: Fee Simple
- Total actual rent: 0
- Electric utility on property: Yes
- Road surface type: Paved
Price history
| Date | Event | Price |
|---|---|---|
| 4/7/2026 | Sold | $816,000-1.7%$262/sqft |
Source:  Stellar MLS #A4663522 Report a problem Stellar MLS #A4663522 Report a problem | ||
| 2/25/2026 | Pending sale | $829,700$266/sqft |
Source: Stellar MLS #A4663522 Report a problem | ||
| 1/29/2026 | Price change | $829,700-1.2%$266/sqft |
Source: Stellar MLS #A4663522 Report a problem | ||
| 1/9/2026 | Price change | $839,700-1.2%$270/sqft |
Source: Stellar MLS #A4663522 Report a problem | ||
| 11/26/2025 | Price change | $849,700-4.2%$273/sqft |
Source: Stellar MLS #A4663522 Report a problem | ||
| 10/16/2025 | Price change | $887,000-1.1%$285/sqft |
Source: Stellar MLS #A4663522 Report a problem | ||
| 8/29/2025 | Listed for sale | $897,000+82.7%$288/sqft |
Source: Stellar MLS #A4663522 Report a problem | ||
| 8/6/2020 | Sold | $491,000-1.6%$158/sqft |
Source: Public Record Report a problem | ||
| 6/29/2020 | Pending sale | $498,900$160/sqft |
Source: MATTHEW GUTHRIE AND ASSOCIATES REALTY LLC #A4448699 Report a problem | ||
| 6/12/2020 | Price change | $498,900-2%$160/sqft |
Source: MATTHEW GUTHRIE AND ASSOCIATES REALTY LLC #A4448699 Report a problem | ||
| 5/28/2020 | Price change | $509,000-1.9%$163/sqft |
Source: MATTHEW GUTHRIE AND ASSOCIATES REALTY LLC #A4448699 Report a problem | ||
| 5/16/2020 | Price change | $519,000-1.1%$167/sqft |
Source: MATTHEW GUTHRIE AND ASSOCIATES REALTY LLC #A4448699 Report a problem | ||
| 5/10/2020 | Listed for sale | $524,900$169/sqft |
Source: MATTHEW GUTHRIE AND ASSOCIATES REALTY LLC #A4448699 Report a problem | ||
| 2/26/2020 | Listing removed | $524,900$169/sqft |
Source: MATTHEW GUTHRIE AND ASSOCIATES REALTY LLC #A4448699 Report a problem | ||
| 2/1/2020 | Price change | $524,900-0.9%$169/sqft |
Source: MATTHEW GUTHRIE AND ASSOCIATES REALTY LLC #A4448699 Report a problem | ||
| 1/17/2020 | Price change | $529,900-0.7%$170/sqft |
Source: MATTHEW GUTHRIE AND ASSOCIATES REALTY LLC #A4448699 Report a problem | ||
| 1/13/2020 | Price change | $533,900-0.9%$171/sqft |
Source: MATTHEW GUTHRIE AND ASSOCIATES REALTY LLC #A4448699 Report a problem | ||
| 11/27/2019 | Price change | $539,000-1.1%$173/sqft |
Source: MATTHEW GUTHRIE AND ASSOCIATES REALTY LLC #A4448699 Report a problem | ||
| 11/19/2019 | Price change | $544,900-0.7%$175/sqft |
Source: MATTHEW GUTHRIE AND ASSOCIATES REALTY LLC #A4448699 Report a problem | ||
| 11/1/2019 | Pending sale | $549,000$176/sqft |
Source: MATTHEW GUTHRIE AND ASSOCIATES REALTY LLC #A4448699 Report a problem | ||
| 10/14/2019 | Listed for sale | $549,000+10.2%$176/sqft |
Source: MATTHEW GUTHRIE AND ASSOCIATES REALTY LLC #A4448699 Report a problem | ||
| 1/3/2017 | Sold | $498,000+1.7%$160/sqft |
Source: Public Record Report a problem | ||
| 12/22/2016 | Listed for sale | $489,900$157/sqft |
Source: PREMIER SOTHEBY'S INTL. REALTY #A4169010 Report a problem | ||
| 11/23/2016 | Pending sale | $489,900$157/sqft |
Source: PREMIER SOTHEBY''S INTL. REALTY #A4169010 Report a problem | ||
| 11/7/2016 | Listed for sale | $489,900+31.3%$157/sqft |
Source: PREMIER SOTHEBY''S INTL. REALTY #A4169010 Report a problem | ||
| 11/27/2012 | Sold | $373,135$120/sqft |
Source: Public Record Report a problem | ||
Public tax history
| Year | Property taxes | Tax assessment |
|---|---|---|
| 2025 | $7,193 +2.8% | $522,480 +2.9% |
| 2024 | $6,998 +1% | $507,755 +3% |
| 2023 | $6,925 +2.6% | $492,966 +3% |
| 2022 | $6,750 -0.4% | $478,608 +3% |
| 2021 | $6,775 +17.2% | $464,668 +17.3% |
| 2020 | $5,782 -5.7% | $396,272 -4.4% |
| 2019 | $6,131 | $414,615 +1.9% |
| 2018 | $6,131 +0.6% | $406,884 +2.1% |
| 2017 | $6,092 | $398,515 |
Find assessor info on the county website
Neighborhood: 34212
Nearby homes
- $794,0004 bd3 ba2.7k sqft318 167th Blvd NE, Bradenton, FL 34212Off Market

- $748,0003 bd2 ba2.4k sqft16605 3rd Ave NE, Bradenton, FL 34212Off Market
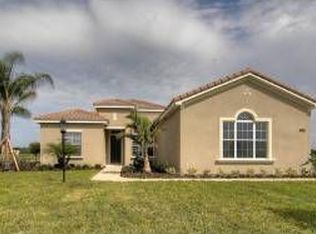
- $1,053,1005 bd5 ba4.3k sqft16523 3rd Ave NE, Bradenton, FL 34212Off Market

- $648,9003 bd3 ba2.6k sqft315 167th Blvd E, Bradenton, FL 34212Off Market
- $780,0003 bd3 ba2.5k sqft322 167th Blvd NE, Bradenton, FL 34212Off Market
- $714,9003 bd3 ba2.6k sqft315 167th Blvd NE, Bradenton, FL 34212Off Market
- $868,0003 bd3 ba3.1k sqft16519 3rd Ave NE, Bradenton, FL 34212Off Market
- $699,1003 bd2 ba2.1k sqft319 167th Blvd NE, Bradenton, FL 34212Off Market
Nearby schools
GreatSchools rating
- 8/10Gene Witt Elementary SchoolGrades: PK-5Distance: 0.9 mi
- 8/10Carlos E. Haile Middle SchoolGrades: 6-8Distance: 4.8 mi
- 5/10Parrish Community High SchoolGrades: 9-12Distance: 6.9 mi
Schools provided by the listing agent
- Elementary: Gene Witt Elementary
- Middle: Carlos E. Haile Middle
- High: Parrish Community High
Source: Stellar MLS. This data may not be complete. We recommend contacting the local school district to confirm school assignments for this home.
Get a cash offer in 3 minutes
Find out how much your home could sell for in as little as 3 minutes with a no-obligation cash offer.
Estimated market value
$817,600
Get a cash offer in 3 minutes
Find out how much your home could sell for in as little as 3 minutes with a no-obligation cash offer.
Estimated market value
$817,600
- Florida
- Manatee County
- Bradenton
- 34212
- 314 167TH BOULEVARD NE
Nearby cities
Nearby neighborhoods
Nearby zip codes
Other Bradenton Topics
