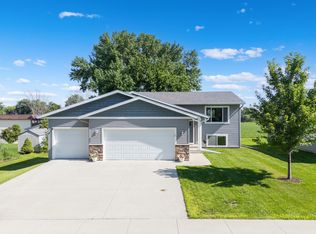
Welcome home to this spacious 5-bedroom, 2-bathroom, 1.5-story home situated on a desirable
corner lot in Stewartville! Updates are abundant throughout, including beautifully refreshed
bathrooms and dining room. You’ll love the convenience of a main-floor bedroom, flexible
living spaces, and the impressive 24x30 garage offering plenty of room for vehicles, storage,
or hobbies. Conveniently located near schools and parks, this move-in-ready home offers
generous space inside and out!
Active with contingency
$289,900
314 2nd St SW, Stewartville, MN 55976
5beds
1,808sqft
Single Family
Built in 1898
8,319 Square Feet Lot
$-- Zestimate®
$160/sqft
$-- HOA
What's special
Main-floor bedroom
- 10 days
- 884
- 73
Zillow last checked:
Listing updated:
Listed by:
Kristina Wheeler 612-505-2860,
RE/MAX Advantage Plus
Source: NorthstarMLS as distributed by MLS GRID,MLS#: 7142335
Facts & features
Interior
Bedrooms & bathrooms
- Bedrooms: 5
- Bathrooms: 2
- Full bathrooms: 2
Bedroom
- Level: Main
Bedroom 2
- Level: Upper
Bedroom 3
- Level: Upper
Bedroom 4
- Level: Upper
Bedroom 5
- Level: Upper
Bathroom
- Level: Main
Bathroom
- Level: Upper
Dining room
- Level: Main
Kitchen
- Level: Main
Laundry
- Level: Main
Living room
- Level: Main
Heating
- Forced Air
Cooling
- Central Air
Appliances
- Included: Dishwasher, Dryer, Range, Refrigerator, Washer, Water Softener Owned
- Laundry: Main Level
Features
- Basement: Unfinished
- Has fireplace: No
Interior area
- Total structure area: 1,986
- Total interior livable area: 1,808 sqft
- Finished area above ground: 1,808
- Finished area below ground: 0
Property
Parking
- Total spaces: 2
- Parking features: Detached Garage, Concrete
- Garage spaces: 2
Accessibility
- Accessibility features: None
Features
- Levels: Two
- Stories: 2
Lot
- Size: 8,319 Square Feet
- Dimensions: 50 x 167
- Features: Corner Lot
Details
- Foundation area: 1080
- Parcel number: 543431030408
- Zoning description: Residential-Single Family
Construction
Type & style
- Home type: SingleFamily
- Property subtype: Single Family
Materials
- Frame
- Roof: Asphalt
Condition
- New construction: No
- Year built: 1898
Utilities & green energy
- Electric: Circuit Breakers
- Gas: Natural Gas
- Sewer: City Sewer/Connected
- Water: City Water/Connected
Community & HOA
Community
- Subdivision: Wooldridges Highland Add
HOA
- Has HOA: No
Location
- Region: Stewartville
Financial & listing details
- Price per square foot: $160/sqft
- Tax assessed value: $226,900
- Annual tax amount: $3,024
- Date on market: 9/11/2026
Estimated market value
Not available
Estimated sales range
Not available
Not available
Price history
| Date | Event | Price |
|---|---|---|
| 9/11/2026 | Listed for sale | $289,900+16%$160/sqft |
Source:  NorthstarMLS as distributed by MLS GRID #7142335 Report a problem NorthstarMLS as distributed by MLS GRID #7142335 Report a problem | ||
| 6/27/2025 | Sold | $249,900$138/sqft |
Source: NorthstarMLS as distributed by MLS GRID #6704365 Report a problem | ||
| 5/26/2025 | Pending sale | $249,900$138/sqft |
Source: NorthstarMLS as distributed by MLS GRID #6704365 Report a problem | ||
| 5/20/2025 | Listed for sale | $249,900$138/sqft |
Source: NorthstarMLS as distributed by MLS GRID #6704365 Report a problem | ||
Public tax history
| Year | Property taxes | Tax assessment |
|---|---|---|
| 2025 | $2,968 +4.9% | $200,800 +2.7% |
| 2024 | $2,830 | $195,500 +0.6% |
| 2023 | -- | $194,300 +1.4% |
| 2022 | $2,676 +8% | $191,700 +22% |
| 2021 | $2,478 +3.3% | $157,100 +8.1% |
| 2020 | $2,398 +7.1% | $145,300 +8.5% |
| 2019 | $2,240 +100% | $133,900 -11.4% |
| 2017 | $1,120 -6.7% | $151,100 +25.2% |
| 2016 | $1,200 | $120,700 +3.3% |
| 2015 | $1,200 -1.1% | $116,800 -0.8% |
| 2014 | $1,213 +3.2% | $117,700 +0.1% |
| 2012 | $1,175 | $117,600 -19.7% |
| 2011 | -- | $146,500 -2.5% |
| 2010 | $2,092 -0.8% | $150,300 -3.5% |
| 2008 | $2,109 | $155,700 |
Find assessor info on the county website
Monthly payment
Est. payment
Payment breakdown
Explore the cost of this home by adjusting the details. Changes won't be saved.Climate risks
Neighborhood: 55976

Similar homes
- $275,0004 bd2 ba1.7k sqft402 Sunset Ct NE, Stewartville, MN 55976For Sale

 MLS ID #7135708, Aaron Jones, Edina Realty, Inc.. NorthstarMLS as distributed by MLS GRID
 - $395,0003 bd2 ba2.1k sqft813 3rd Ave SE, Stewartville, MN 55976For Sale
 MLS ID #7131398, Jill Shepard, Re/Max Results. NorthstarMLS as distributed by MLS GRID
 - $379,9004 bd2 ba1.8k sqft805 6th St NE, Stewartville, MN 55976For Sale
 MLS ID #7105471, Randy Hoffarth, Real Broker, LLC.. NorthstarMLS as distributed by MLS GRID
 - $299,9003 bd1 ba1.4k sqft33286 650th Ave, Sargeant, MN 55973For Sale
 MLS ID #7124482, Ayla Foote, Keller Williams Premier Realty. NorthstarMLS as distributed by MLS GRID
 - $310,0004 bd2 ba2.1k sqft709 37th St SW, Rochester, MN 55902For SaleMLS ID #7122469, Mary DaRos, Edina Realty, Inc.. NorthstarMLS as distributed by MLS GRID
- $290,0003 bd2 ba1k sqft312 21st St SW, Rochester, MN 55902For SaleMLS ID #7113529, Kelly Calvert, Edina Realty, Inc.. NorthstarMLS as distributed by MLS GRID
- $244,0002 bd2 ba1k sqft1843 Daniel Ln NE, Stewartville, MN 55976For SaleMLS ID #7133240, Kristina Wheeler, RE/MAX Advantage Plus. NorthstarMLS as distributed by MLS GRID
- $324,9003 bd2 ba2.1k sqft1303 26th St SE, Rochester, MN 55904For SaleMLS ID #7137877, Rachelle House, Edina Realty, Inc.. NorthstarMLS as distributed by MLS GRID
- $289,9003 bd2 ba2.1k sqft21 23rd St SW, Rochester, MN 55902For SaleMLS ID #7118889, Travis Brevig, Re/Max Results. NorthstarMLS as distributed by MLS GRID
- $285,0004 bd2 ba2.1k sqft3816 18th Ave NW, Rochester, MN 55901For SaleMLS ID #7111216, Josh Huglen, Real Broker, LLC.. NorthstarMLS as distributed by MLS GRID
- $294,9004 bd2 ba2.1k sqft403 3rd Ave NE, Byron, MN 55920For SaleMLS ID #7101093, Kyle Swanson, eXp Realty. NorthstarMLS as distributed by MLS GRID
- $295,0003 bd2 ba1.5k sqft2117 18 1/2 St NW, Rochester, MN 55901For SaleMLS ID #7136916, Sean Mitchell, DRG. NorthstarMLS as distributed by MLS GRID
- $289,9004 bd2 ba2.1k sqft1640 1st Ave NE, Rochester, MN 55906For SaleMLS ID #7099373, Corey Mercer, Jason Mitchell Group. NorthstarMLS as distributed by MLS GRID
- $325,0003 bd2 ba1.9k sqft376 Norseman Ct NW, Rochester, MN 55901For SaleMLS ID #7126731, Susan M Johnson, Re/Max Results. NorthstarMLS as distributed by MLS GRID
- $340,0004 bd4 ba2k sqft2466 Highview Ln SW, Rochester, MN 55902For SaleMLS ID #7121576, Denel Ihde-Sparks, Re/Max Results. NorthstarMLS as distributed by MLS GRID
- $325,0005 bd2 ba2.1k sqft1634 7th Ave SE, Rochester, MN 55904For SaleMLS ID #7126570, Craig M Johnson, Dwell Realty Group LLC. NorthstarMLS as distributed by MLS GRID
- $295,0004 bd2 ba1.6k sqft3821 15th Ave NW, Rochester, MN 55901For SaleMLS ID #7093235, Athieei Lam, Keller Williams Premier Realty. NorthstarMLS as distributed by MLS GRID
- $300,0004 bd2 ba2k sqft2068 48th St NW, Rochester, MN 55901For SaleMLS ID #7084322, Dahir Mohamed, Bridge Realty, LLC. NorthstarMLS as distributed by MLS GRID
- $279,9003 bd1 ba1.5k sqft1469 6th Ave SW, Rochester, MN 55902For SaleMLS ID #7103226, Justin Lenk, Coldwell Banker Realty. NorthstarMLS as distributed by MLS GRID
- $295,0003 bd2 ba2k sqft645 23rd St NE, Rochester, MN 55906For SaleMLS ID #7139532, Timothy Woolery, Real Broker, LLC. NorthstarMLS as distributed by MLS GRID
