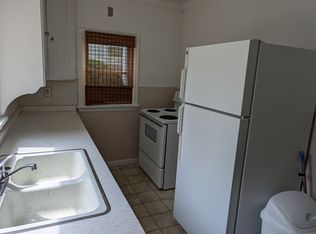
Located in the heart of Painesville, Ohio, this very special property is waiting for you. This unique property consists of both a very solid and sound duplex, each unit featuring 2 bedrooms and 1 full bathroom, and a single-family home featuring 2 bedrooms and 1 full bathroom. Unit 314 has a very nice open living room that leads right into the dining room off of the kitchen. Upstairs, you will find two nice-size bedrooms accompanied by the full bathroom. The stairs and laundry are off of the kitchen that has a side entrance with stairs down to the basement. Unit 316 allows for someone looking for first floor living. This home also has a nice size living room that leads into a dining room. Off of the kitchen is the first floor bedroom. As you go upstairs, you are greeted by another bedroom and full bathroom. Both units have their own basement sections with a divider wall. Now for your BONUS! This property also offers a separate single family ranch with 2 bedrooms and 1 full bathroom. If you are looking for a place to live with
accompanying passive income, then look no further! All three units have had a general home inspection completed and will be provided upon request. There is also a breakdown of each unit's measurements and appliance years in the supplements for you to view.
Closed
$239,000
314-318 E Erie St, Painesville, OH 44077
6beds
--sqft
Triplex, Multi Family
Built in 1880
-- sqft lot
$265,300 Zestimate®
$--/sqft
$1,441 Estimated rent
Home value
$265,300
$247,000 - $287,000
$1,441/mo
Zestimate® history
Owner options
List your home for rent
$1,441/mo
Rent Zestimate®
Find your next renter with Zillow Rental Manager. Plus, with online applications, you can quickly screen prospective tenants – for free.
$1,441/mo
Rent Zestimate®
Refinance and save
$1,682/mo
Est. payment
Refinancing to a lower rate could help reduce your monthly payments and save thousands over the life of the loan.
$1,682/mo
Est. payment
Explore your selling options
Work with a Zillow partner agent
Leverage their expertise and Zillow's premium Showcase listings to get your home seen by more buyers.
Get startedList with your own agent
Get your home in front of millions of buyers by listing it on Zillow.
Learn how to do itSell it yourself
Take full control of how buyers see your home on Zillow by listing For Sale by Owner (FSBO).
List your homeWhat's special
Nice - size bedrooms
Zillow last checked:
Listing updated:
Listed by:
Shane Brennen shanebrennen@stoufferrealty.com440-610-0926,
Berkshire Hathaway HomeServices Stouffer Realty
Bought with:
Katie McNeill, 2015004383
Platinum Real Estate
Source: MLS Now,MLS#: 5034790 Originating MLS: Akron Cleveland Association of REALTORS
Originating MLS: Akron Cleveland Association of REALTORSFacts & features
Interior
Bedrooms & bathrooms
- Bedrooms: 6
- Bathrooms: 3
- Full bathrooms: 3
Heating
- Forced Air, Gas
Cooling
- None
Appliances
- Included: Dryer, Range, Refrigerator, Washer
- Laundry: In Basement
Features
- Basement: Full
Property
Parking
- Parking features: Asphalt, Driveway, No Garage, On Site, Paved, Parking Pad
Features
- Levels: One
- Stories: 1
- Fencing: Back Yard,Vinyl,Wood
Lot
- Size: 8,838 Square Feet
- Features: Back Yard, City Lot, Front Yard
Details
- Parcel number: 15A0070000600
Construction
Type & style
- Home type: MultiFamily
- Property subtype: Triplex, Multi Family
Materials
- Aluminum Siding, Wood Siding
- Foundation: Block
- Roof: Asphalt,Fiberglass
Condition
- Year built: 1880
Utilities & green energy
- Sewer: Public Sewer
- Water: Public
Community & HOA
Community
- Features: Public Transportation
- Subdivision: City/Painesville 03
Location
- Region: Painesville
Financial & listing details
- Annual tax amount: $3,205
- Date on market: 4/30/2024
- Cumulative days on market: 2 days
- Listing terms: Cash,Conventional,FHA,VA Loan
- Tenant pays: See Remarks
Price history
| Date | Event | Price |
|---|---|---|
| 6/18/2024 | Sold | $239,000-0.4% |
Source:  MLS Now #5034790 Report a problem MLS Now #5034790 Report a problem | ||
| 5/2/2024 | Pending sale | $240,000 |
Source: MLS Now #5034790 Report a problem | ||
| 4/30/2024 | Listed for sale | $240,000 |
Source: MLS Now #5034790 Report a problem | ||
Public tax history
Tax history is unavailable.
Neighborhood: 44077
Nearby homes
- $125,2002 bd1 ba728 sqft316 E Erie St, Painesville, OH 44077Off Market
- $239,0004 bd2 ba728 sqft314 E Erie St, Painesville, OH 44077Sold
- $157,4003 bd1 ba1.4k sqft322 E Erie St, Painesville, OH 44077Off Market
- $116,8002 bd1 ba900 sqft330 E Erie St, Painesville, OH 44077Off Market

- $256,4003 bd1 ba1.7k sqft312 E Erie St, Painesville, OH 44077Off Market
- $69,1004 bd1 ba836 sqft325 E Erie St, Painesville, OH 44077Off Market
- $75,0003 bd1 ba1.2k sqft313 E Erie St, Painesville, OH 44077Sold
- $114,1003 bd1 ba1.2k sqft317 E Erie St, Painesville, OH 44077Off Market
Nearby schools
GreatSchools rating
- 4/10Maple Elementary SchoolGrades: PK-5Distance: 1.2 mi
- 5/10Heritage Middle SchoolGrades: 6-8Distance: 1.4 mi
- 4/10Harvey High SchoolGrades: 9-12Distance: 1 mi
Schools provided by the listing agent
- District: Painesville City LSD - 4305
Source: MLS Now. This data may not be complete. We recommend contacting the local school district to confirm school assignments for this home.
Get a cash offer in 3 minutes
Find out how much your home could sell for in as little as 3 minutes with a no-obligation cash offer.
Estimated market value
$265,300
Get a cash offer in 3 minutes
Find out how much your home could sell for in as little as 3 minutes with a no-obligation cash offer.
Estimated market value
$265,300
- Ohio
- Lake County
- Painesville
- 44077
- 314-318 E Erie St
Nearby cities
Nearby zip codes
Other Painesville Topics
