Skip main navigation
Accepting backups
  • $470,000

    314 32ND STREET W, BRADENTON, FL 34205

    3beds
    1,275sqft
    : 
    $3,050/mo
    Get pre-qualified
    Single Family Residence
    Built in 1946
    8,960 Square Feet Lot
    $470,100 Zestimate®
    $369/sqft
    $-- HOA

    What's special

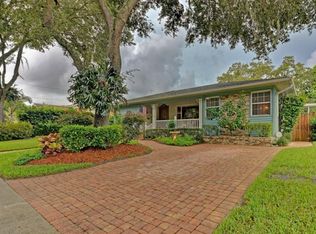
    Under contract-accepting backup offers. Remarkably cute and totally move-in ready, this West Bradenton bungalow needs to get on your short list. Recently updated with hurricane impact windows, a new metal roof and interior updates, the home keeps the original character and charm that makes it stand out from the typical remodeled home. It’s not just another remodeled gray box with white quartz. The original character of the home has been thoughtfully maintained. The brick paver driveway and attractive landscaping add to the curb appeal, while the courtyard and rear deck are perfect places to unwind after a day at the beach, BBQ with friends and family, or relax in the hot tub. The rear access is another great feature, with garage access and additional parking in the back, along with the front driveway. It all comes together to create some really attractive curb appeal. And then there are the practical things: No HOA, no deed restrictions, no flood insurance required, and a quick and easy drive to shopping, great schools and some of the Gulf Coast’s best beaches. Interested? Check out the 3D tour through the Virtual Tour link and take a closer look. This one is worth seeing!
    9 days
    388
    18

    Likely to sell faster than

    Zillow last checked:

    Listing updated:

    Listed by:

    Joe Murphy 941-780-3260,

    COLDWELL BANKER REALTY 941-907-1033

    Source: Stellar MLS,MLS#: A4704067MLS LogoOriginating MLS: Sarasota - Manatee

      Facts & features

      Interior

      Bedrooms & bathrooms
      • Bedrooms: 3
      • Bathrooms: 2
      • Full bathrooms: 2
      Rooms
      • Room types: Family Room, Dining Room, Utility Room
      Primary bedroom
      • Features: Built-in Closet
      • Level: First
      • Area: 158.12 Square Feet
      • Dimensions: 11.8x13.4
      Bedroom 1
      • Description: Room4
      • Features: Built-in Closet
      • Level: First
      • Area: 154 Square Feet
      • Dimensions: 14x11
      Bedroom 2
      • Description: Room1
      • Features: Built-in Closet
      • Level: First
      • Area: 165 Square Feet
      • Dimensions: 15x11
      Dining room
      • Description: Room5
      • Level: First
      • Area: 72 Square Feet
      • Dimensions: 8x9
      Kitchen
      • Description: Room3
      • Features: Breakfast Bar
      • Level: First
      • Area: 132 Square Feet
      • Dimensions: 12x11
      Living room
      • Description: Room2
      • Level: First
      • Area: 210 Square Feet
      • Dimensions: 15x14
      Heating
      • Central
      Cooling
      • Central Air
      Appliances
      • Included: Dishwasher, Dryer, Electric Water Heater, Microwave, Range, Refrigerator, Washer
      • Laundry: Inside, Laundry Room
      Features
      • Ceiling Fan(s), Eating Space In Kitchen, Kitchen/Family Room Combo, Open Floorplan, Split Bedroom, Stone Counters, Thermostat
      • Flooring: Ceramic Tile, Hardwood
      • Windows: Window Treatments
      • Has fireplace: No
      Interior area
      • Total structure area: 1,576
      • Total interior livable area: 1,275 sqft
      Video & virtual tour

      Property

      Parking
      • Total spaces: 1
      • Parking features: Alley Access, Covered, Garage Faces Rear, Golf Cart Garage
      • Attached garage spaces: 1
      • Details: Garage Dimensions: 12x16
      Features
      • Levels: One
      • Stories: 1
      • Patio & porch: Deck, Patio, Porch
      • Exterior features: Balcony
      • Has spa: Yes
      • Spa features: Above Ground
      • Fencing: Fenced,Wood
      • Has view: Yes
      • View description: Trees/Woods
      Lot
      • Size: 8,960 Square Feet
      • Features: City Lot, Near Public Transit
      • Residential vegetation: Mature Landscaping
      Details
      • Parcel number: 3508100009
      • Zoning: R1C
      • Special conditions: None

      Construction

      Type & style
      • Home type: SingleFamily
      • Architectural style: Craftsman,Historical
      • Property subtype: Single Family Residence
      Materials
      • Wood Frame
      • Foundation: Crawlspace
      • Roof: Shingle
      Condition
      • New construction: No
      • Year built: 1946

      Utilities & green energy

      • Sewer: Public Sewer
      • Water: Public
      • Utilities for property: BB/HS Internet Available, Cable Connected, Electricity Connected, Public, Sewer Connected, Water Connected

      Community & HOA

      Community
      • Security: Smoke Detector(s)
      • Pet fee: $0 monthly
      • Subdivision: BILTMORE GARDENS
      HOA
      • Has HOA: No
      Location
      • Region: Bradenton

      Financial & listing details

      • Price per square foot: $369/sqft
      • Tax assessed value: $335,824
      • Annual tax amount: $5,410
      • Date on market: 8/28/2026
      • Cumulative days on market: 8 days
      • Listing terms: Cash,Conventional,FHA,VA Loan
      • Ownership: Fee Simple
      • Total actual rent: 0
      • Electric utility on property: Yes
      • Road surface type: Paved

        Estimated market value

        $470,100

        $447,000 - $494,000

        $2,503/mo

        Price history

        DateEventPrice
        8/28/2026Listed for sale$470,000+1.1%$369/sqft
        Source: Stellar MLS #A4704067 Report a problem
        9/13/2022Sold$465,000+3.3%$365/sqft
        Source: Public Record Report a problem
        8/2/2022Pending sale$450,000$353/sqft
        Source: Stellar MLS #A4533671 Report a problem
        7/28/2022Listed for sale$450,000$353/sqft
        Source: Stellar MLS #A4533671 Report a problem
        6/14/2022Pending sale$450,000$353/sqft
        Source: Stellar MLS #A4533671 Report a problem
        6/11/2022Listed for sale$450,000$353/sqft
        Source: RE/MAX International #A4533671 Report a problem
        5/7/2022Pending sale$450,000$353/sqft
        Source: Stellar MLS #A4533671 Report a problem
        5/5/2022Listed for sale$450,000+153.5%$353/sqft
        Source: Stellar MLS #A4533671 Report a problem
        7/27/2018Sold$177,500-21.1%$139/sqft
        Source: Public Record Report a problem
        6/28/2018Price change$225,000+2.7%$176/sqft
        Source: TURNER REAL ESTATE NETWORK #A4211904 Report a problem
        6/28/2018Pending sale$219,000$172/sqft
        Source: TURNER REAL ESTATE NETWORK #A4211904 Report a problem
        6/13/2018Price change$219,000-2.7%$172/sqft
        Source: TURNER REAL ESTATE NETWORK #A4211904 Report a problem
        6/13/2018Pending sale$225,000$176/sqft
        Source: TURNER REAL ESTATE NETWORK #A4211904 Report a problem
        5/22/2018Price change$225,000-2.2%$176/sqft
        Source: TURNER REAL ESTATE NETWORK #A4211904 Report a problem
        4/5/2018Price change$230,000-4.2%$180/sqft
        Source: TURNER REAL ESTATE NETWORK #A4211904 Report a problem
        3/13/2018Price change$240,000-4%$188/sqft
        Source: TURNER REAL ESTATE NETWORK #A4211904 Report a problem
        3/2/2018Listed for sale$250,000+51.5%$196/sqft
        Source: TURNER REAL ESTATE NETWORK #A4211904 Report a problem
        8/5/2015Sold$165,000-5.7%$129/sqft
        Source: Public Record Report a problem
        6/24/2015Pending sale$174,900$137/sqft
        Source: JACK KELLER INC #U7738793 Report a problem
        6/19/2015Listed for sale$174,900$137/sqft
        Source: JACK KELLER INC #U7738793 Report a problem
        6/16/2015Pending sale$174,900$137/sqft
        Source: JACK KELLER INC #U7738793 Report a problem
        6/2/2015Price change$174,900-2.8%$137/sqft
        Source: Owner Report a problem
        5/22/2015Listed for sale$179,900+137.6%$141/sqft
        Source: Owner Report a problem
        2/10/2015Sold$75,700$59/sqft
        Source: Public Record Report a problem

        Public tax history

        YearProperty taxesTax assessment
        2025$5,411 -12.6%$335,824 -10.8%
        2024$6,190 +1%$376,592 +2.8%
        2023$6,128 +122.9%$366,244 +97.2%
        2022$2,749 +0.6%$185,689 +3%
        2021$2,732 +1.2%$180,281 +1.4%
        2020$2,701 -18.7%$177,792 +6.7%
        2019$3,322 $166,559 +4.5%
        2018$3,322 +39.1%$159,354 +2.1%
        2017$2,387 +27%$156,076 +2.1%
        2016$1,880 $152,866 +53.2%
        2015$1,880 $99,796 +7.4%
        2014$1,880 +7.8%$92,933 +9%
        2013$1,744 +174274%$85,260 -2.1%
        2012$1 $87,071 +34.6%
        2011$1 $64,700 +1.5%
        2010-- $63,744 +2.7%
        2009$477 -24.8%$62,068 +0.1%
        2008$634 +11.5%$62,006 +3%
        2007$569 +28.8%$60,200 +2.5%
        2006$442 -3%$58,732 +3%
        2005$456 -1.7%$57,021 +3%
        2004$464 -10.3%$55,360 +1.9%
        2003$517 -12.1%$54,328 +2.4%
        2002$588 +6.1%$53,055 +1.6%
        2001$554 +4.2%$52,219 +3%
        2000$532 $50,698
        Find assessor info on the county website

        Monthly payment

        Est. payment

        Payment breakdown

        Explore the cost of this home by adjusting the details. Changes won't be saved.
        All calculations are estimates and provided by Zillow, Inc. for informational purposes only. Actual amounts may vary.
        HOA fees may include property taxes on listings classified as Co-Ops. Contact the listing agent and/or owner for fee details.
        See how much you could borrow to make a competitive offer.

        Climate risks

        Neighborhood: 34205

        Getting around

        67 / 100
        Somewhat Walkable
        30 / 100
        Some Transit
        54 / 100
        Bikeable

        Nearby schools

        GreatSchools rating
        Schools provided by the listing agent
        • Elementary: Miller Elementary
        • Middle: Martha B. King Middle
        • High: Manatee High

        Source: Stellar MLS. This data may not be complete. We recommend contacting the local school district to confirm school assignments for this home.

        A local agent can set up tours, give advice and negotiate with sellers.

        Browse local experts