This home has gone live now!! This is an awesome four sided brick three bedroom home in the city of Calhoun, GA. It comes with a newer roof from 2022, the HVAC was installed in 2019 as well as newer kitchen appliances too. This home welcomes you into the front foyer with its mellow hardwood floors which flow throughout the home, with tile in the kitchen and bathrooms so no carpet. This floor plan is very open from the soaring ceilings in the great room on into the kitchen which boast plenty of seating from the breakfast bar to the bright cheerful breakfast area and on into the separate dining room. The great room features a gas log fireplace which will come in handy for those cool Georgia nights or later in the year for a warm toasty evening! This awesome home also offers a split bedroom plan for privacy for all. The primary bedroom features hardwood floors, sliding glass doors to the back patio which adds to the natural light. In the ensuite you will find a separate oversized shower and a jetted tub for those aching muscles after a day of golf or pickleball. Moving on out the back door there is an open concrete patio for grilling or chilling and for the safety of children or fur babies you will find a fenced back yard. Lastly, the side entry garage is a plus as well as there is an extra parking pad for convenience. Shopping, town, I-75 and restaurants are all nearby. Priced to sell.
Closed
$330,000
314.5 Cherry Hill Dr, Calhoun, GA 30701
3beds
1,757sqft
Single Family Residence, Residential
Built in 2000
0.37 Acres Lot
$332,000 Zestimate®
$188/sqft
$1,893 Estimated rent
Home value
$332,000
$315,000 - $349,000
$1,893/mo
Zestimate® history
Owner options
List your home for rent
$1,893/mo
Rent Zestimate®
Find your next renter with Zillow Rental Manager. Plus, with online applications, you can quickly screen prospective tenants – for free.
$1,893/mo
Rent Zestimate®
Refinance and save
$2,118/mo
Est. payment
Refinancing to a lower rate could help reduce your monthly payments and save thousands over the life of the loan.
$2,118/mo
Est. payment
Explore your selling options
Work with a Zillow partner agent
Leverage their expertise and Zillow's premium Showcase listings to get your home seen by more buyers.
Get startedList with your own agent
Get your home in front of millions of buyers by listing it on Zillow.
Learn how to do itSell it yourself
Take full control of how buyers see your home on Zillow by listing For Sale by Owner (FSBO).
List your homeWhat's special
Zillow last checked:
Listing updated:
Listed by:
BRENDA C GUY,
Coldwell Banker Kinard Realty,
RENAE CARLTON,
Coldwell Banker Kinard Realty
Bought with:
Brittany Jones, 377494
Century 21 The Avenues
Source: FMLS GA,MLS#: 7389240
Facts & features
Interior
Bedrooms & bathrooms
- Bedrooms: 3
- Bathrooms: 2
- Full bathrooms: 2
- Main level bathrooms: 2
- Main level bedrooms: 3
Primary bedroom
- Features: Master on Main, Split Bedroom Plan
- Level: Master on Main, Split Bedroom Plan
Bedroom
- Features: Master on Main, Split Bedroom Plan
Primary bathroom
- Features: Separate Tub/Shower, Whirlpool Tub
Dining room
- Features: Separate Dining Room
Kitchen
- Features: Breakfast Bar, Cabinets Stain, Eat-in Kitchen, Laminate Counters
Heating
- Central, Natural Gas
Cooling
- Ceiling Fan(s), Central Air, Electric
Appliances
- Included: Dishwasher, Disposal, Electric Range, Gas Water Heater, Microwave, Refrigerator, Self Cleaning Oven
- Laundry: In Hall, Main Level
Features
- Cathedral Ceiling(s), Double Vanity, Entrance Foyer, High Speed Internet, Recessed Lighting, Tray Ceiling(s)
- Flooring: Ceramic Tile, Hardwood
- Windows: Double Pane Windows, Insulated Windows, Plantation Shutters
- Basement: Crawl Space
- Attic: Pull Down Stairs
- Number of fireplaces: 1
- Fireplace features: Gas Log, Great Room
- Common walls with other units/homes: No Common Walls
Interior area
- Total structure area: 1,757
- Total interior livable area: 1,757 sqft
- Finished area above ground: 1,757
- Finished area below ground: 0
Property
Parking
- Total spaces: 2
- Parking features: Attached, Driveway, Garage, Garage Door Opener, Garage Faces Side, Kitchen Level, Parking Pad
- Attached garage spaces: 2
- Has uncovered spaces: Yes
Accessibility
- Accessibility features: None
Features
- Levels: One
- Stories: 1
- Patio & porch: Front Porch, Patio
- Exterior features: Private Yard, Rain Gutters, No Dock
- Pool features: None
- Has spa: Yes
- Spa features: Bath, None
- Fencing: Back Yard,Chain Link,Fenced,Privacy,Wood
- Has view: Yes
- View description: City
- Waterfront features: None
- Body of water: None
Lot
- Size: 0.37 Acres
- Dimensions: 160 x 100
- Features: Back Yard, Front Yard, Landscaped, Private, Rectangular Lot
Details
- Additional structures: None
- Parcel number: C26 030
- Other equipment: None
- Horse amenities: None
Construction
Type & style
- Home type: SingleFamily
- Architectural style: Ranch,Traditional
- Property subtype: Single Family Residence, Residential
Materials
- Brick, Brick 4 Sides, Frame
- Foundation: Block, Brick/Mortar
- Roof: Composition,Shingle
Condition
- Resale
- New construction: No
- Year built: 2000
Utilities & green energy
- Electric: 110 Volts, 220 Volts, 220 Volts in Laundry
- Sewer: Public Sewer
- Water: Public
- Utilities for property: Cable Available, Electricity Available, Natural Gas Available, Phone Available, Sewer Available, Water Available
Green energy
- Energy efficient items: None
- Energy generation: None
Community & HOA
Community
- Features: None
- Security: Carbon Monoxide Detector(s), Security System Owned, Smoke Detector(s)
- Subdivision: Cherry Hill
HOA
- Has HOA: No
Location
- Region: Calhoun
Financial & listing details
- Price per square foot: $188/sqft
- Annual tax amount: $953
- Date on market: 5/22/2024
- Cumulative days on market: 3 days
- Electric utility on property: Yes
- Road surface type: Asphalt, Paved
Price history
| Date | Event | Price |
|---|---|---|
| 6/24/2024 | Sold | $330,000+0%$188/sqft |
Source:  FMLS GA #7389240 Report a problem FMLS GA #7389240 Report a problem | ||
| 6/2/2024 | Pending sale | $329,900$188/sqft |
Source: FMLS GA #7389240 Report a problem | ||
| 5/22/2024 | Listed for sale | $329,900$188/sqft |
Source: FMLS GA #7389240 Report a problem | ||
Public tax history
Tax history is unavailable.
Neighborhood: 30701
Nearby homes
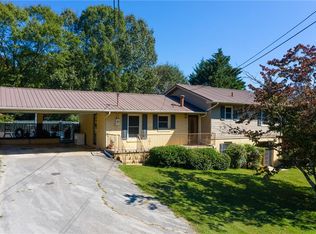
- $284,3004 bd2 ba1.7k sqft314 Cherry Hill Dr, Calhoun, GA 30701Off Market
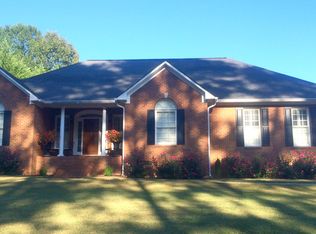
- $330,0003 bd2 ba1.7k sqft314 Cherry Hill Dr, Calhoun, GA 30701Sold
- $275,9003 bd2 ba2.4k sqft312 Cherry Hill Dr, Calhoun, GA 30701Off Market
- $418,8005 bd4 ba3.5k sqft211 Woodland Cir, Calhoun, GA 30701Off Market
- $273,0003 bd2 ba1.9k sqft316 Cherry Hill Dr, Calhoun, GA 30701Off Market
- $290,9004 bd3 ba2.8k sqft313 Cherry Hill Dr, Calhoun, GA 30701Off Market
- $271,2003 bd2 ba2.1k sqft315 Cherry Hill Dr, Calhoun, GA 30701Off Market
- $375,4004 bd2 ba2.1k sqft206 Woodland Cir, Calhoun, GA 30701Off Market
Nearby schools
GreatSchools rating
- 6/10Calhoun Primary SchoolGrades: 1-3Distance: 0.5 mi
- 5/10Calhoun Middle SchoolGrades: 7-8Distance: 0.8 mi
- 7/10Calhoun High SchoolGrades: 9-12Distance: 0.8 mi
Schools provided by the listing agent
- Elementary: Calhoun
- Middle: Calhoun
- High: Calhoun
Source: FMLS GA. This data may not be complete. We recommend contacting the local school district to confirm school assignments for this home.
Get a cash offer in 3 minutes
Find out how much your home could sell for in as little as 3 minutes with a no-obligation cash offer.
Estimated market value
$332,000
Get a cash offer in 3 minutes
Find out how much your home could sell for in as little as 3 minutes with a no-obligation cash offer.
Estimated market value
$332,000
- Georgia
- Gordon County
- Calhoun
- 30701
- 314.5 Cherry Hill Dr
