Skip main navigation
Pending
  • $238,500

    314 5th Street, Scotia, NY 12302

    3beds
    1,226sqft
    Loading
    Single Family Residence, Residential
    Built in 1930
    3,484 Square Feet Lot
    $246,400 Zestimate®
    $195/sqft
    $-- HOA

    What's special

    Cozy fireplaceSpacious third bedroomVersatile bonus areaSpacious dining areaBeautifully updated kitchenSolid surface countertopsCharming enclosed front porch
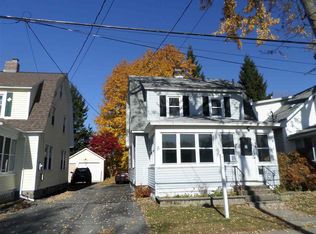
    Welcome to this storybook bungalow in the heart of Scotia! Brimming with warmth, character & peace of mind, this home offers a long list of pleasing features at every turn. You'll be welcomed by a charming, enclosed front porch perfect for relaxing plus a great place to remove your coat and shoes before entering the living space. Enter the bright living room with cozy fireplace that directly adjoins a spacious dining area. You'll enjoy preparing tonight's meal in a beautifully updated kitchen with solid surface countertops and a gas range. Upstairs, you'll find a spacious third bedroom along with a versatile bonus area which is just perfect for a movie lounge, reading nook, playroom, or home office. The electrical service has been updated and there are inviting spaces inside and out. Step outside to enjoy the fully fenced backyard and deck, ideal for entertaining, gardening, or simply relaxing. Nestled on a charming sidewalk-lined street, you're just a short stroll from the park, restaurants, shops, Scotia Cinema, and everything that makes Village living so special. This home full of character, comfort, and flexibility in one of Scotia's most charming locations.
    22 days
    |
    1,119
    |
    84
    |

    Zillow last checked:

    Listing updated:

    Listed by:

    Miranda Real Estate Group Inc 518-348-2060,

    Brenda Mayette 518-527-0800

    Source: Global MLS,MLS#: 202619709MLS Logo

      Facts & features

      Interior

      Bedrooms & bathrooms
      • Bedrooms: 3
      • Bathrooms: 1
      • Full bathrooms: 1
      Bedroom
      • Level: First
      Bedroom
      • Level: First
      Bedroom
      • Level: Second
      Full bathroom
      • Level: First
      Den
      • Level: Second
      Dining room
      • Level: First
      Kitchen
      • Level: First
      Living room
      • Level: First
      Heating
      • Baseboard, Hot Water, Natural Gas, Steam
      Cooling
      • Window Unit(s)
      Appliances
      • Included: Gas Water Heater, Microwave, Range, Refrigerator, Washer
      • Laundry: In Basement
      Features
      • High Speed Internet, Ceiling Fan(s), Solid Surface Counters
      • Flooring: Tile, Carpet, Hardwood
      • Basement: Full,Unfinished
      • Number of fireplaces: 1
      • Fireplace features: Living Room, Wood Burning
      Interior area
      • Total structure area: 1,226
      • Total interior livable area: 1,226 sqft
      • Finished area above ground: 1,226
      • Finished area below ground: 0

      Property

      Parking
      • Total spaces: 4
      • Parking features: Detached, Driveway
      • Garage spaces: 1
      • Has uncovered spaces: Yes
      Features
      • Patio & porch: Deck
      • Fencing: Back Yard
      Lot
      • Size: 3,484 Square Feet
      • Features: Level, Landscaped
      Details
      • Parcel number: 422201 29.83228
      • Special conditions: Standard

      Construction

      Type & style
      • Home type: SingleFamily
      • Architectural style: Bungalow
      • Property subtype: Single Family Residence, Residential
      Materials
      • Vinyl Siding
      • Roof: Asphalt
      Condition
      • New construction: No
      • Year built: 1930

      Utilities & green energy

      • Electric: Circuit Breakers
      • Sewer: Public Sewer
      • Water: Public

      Community & HOA

      HOA
      • Has HOA: No
      Location
      • Region: Scotia

      Financial & listing details

      • Price per square foot: $195/sqft
      • Tax assessed value: $194,909
      • Annual tax amount: $4,019
      • Date on market: 6/15/2026

        Estimated market value

        $246,400

        $234,000 - $259,000

        $1,937/mo

        Price history

        DateEventPrice
        6/24/2026Contingent$238,500$195/sqft
        Source: NY State MLS #11832932 Report a problem
        6/23/2026Pending sale$238,500$195/sqft
        Source: Global MLS #202619709 Report a problem
        6/15/2026Listed for sale$238,500+94.1%$195/sqft
        Source: Global MLS #202619709 Report a problem
        11/29/2018Sold$122,900$100/sqft
        Source: Global MLS #201821612 Report a problem
        9/26/2018Pending sale$122,900$100/sqft
        Source: Howard Hanna - Saratoga Springs - Broadway #201821612 Report a problem
        9/14/2018Price change$122,900-9.6%$100/sqft
        Source: Howard Hanna - Saratoga Springs - Broadway #201821612 Report a problem
        9/6/2018Price change$135,900-1.5%$111/sqft
        Source: Howard Hanna - Saratoga Springs - Broadway #201821612 Report a problem
        8/27/2018Listed for sale$137,900$112/sqft
        Source: Howard Hanna #201821612 Report a problem
        8/23/2018Pending sale$137,900$112/sqft
        Source: Howard Hanna - Saratoga Springs - Broadway #201821612 Report a problem
        8/16/2018Listed for sale$137,900$112/sqft
        Source: Howard Hanna #201821612 Report a problem
        8/10/2018Pending sale$137,900$112/sqft
        Source: Howard Hanna - Saratoga Springs - Broadway #201821612 Report a problem
        7/23/2018Price change$137,900-1.4%$112/sqft
        Source: Howard Hanna - Saratoga Springs - Broadway #201821612 Report a problem
        6/12/2018Listed for sale$139,900+36%$114/sqft
        Source: Howard Hanna #201821612 Report a problem
        5/6/2005Sold$102,900$84/sqft
        Source: Global MLS #25103038 Report a problem

        Public tax history

        YearProperty taxesTax assessment
        2025-- $107,200
        2024-- $107,200
        2023-- $107,200
        2022-- $107,200
        2021-- $107,200
        2020-- $107,200
        2019-- $107,200
        2018-- $107,200
        2017$4,020 $107,200
        2016-- $107,200
        2015-- $107,200
        2014-- $107,200
        2013-- $107,200
        2012-- $107,200
        2011-- $107,200
        2010-- $107,200
        2009-- $107,200
        2008-- $107,200
        2007-- $107,200
        2006-- $107,200 +57.6%
        2005-- $68,000
        2004-- $68,000
        2002-- $68,000
        2001-- $68,000
        2000-- $68,000

        Find assessor info on the county website

        Monthly payment

        Estimated monthly payment$1,822
        All calculations are estimates and provided by Zillow, Inc. for informational purposes only. Actual amounts may vary.
        HOA fees may include property taxes on listings classified as Co-Ops. Contact the listing agent and/or owner for fee details.
        Mortgage interest rates are dependent on a number of factors, including credit score, down payment, and repayment length. Interest rate data provided by Zillow Group Marketplace, Inc. as of 1/1/1970 from various mortgage lenders with which we have lead or other similar arrangements; the Estimated Payment is an average of those rates.
        See how much you could borrow to make a competitive offer.

        Climate risks

        Neighborhood: 12302

        Getting around

        69 / 100
        Somewhat Walkable
        56 / 100
        Bikeable

        Nearby schools

        GreatSchools rating
        Schools provided by the listing agent
        • High: Scotia-Glenville

        Source: Global MLS. This data may not be complete. We recommend contacting the local school district to confirm school assignments for this home.

        A local agent can set up tours, give advice and negotiate with sellers.

        Browse local experts

        Similar homes

        Skip to the end of the carouselSkip to the beginning of the carousel