Previously used as a duplex rental, this home is now being offered as a single-family property with excellent opportunity to build equity. The roof was replaced in 2022 and the furnace is new in 2026. Live comfortably on the main level while updating the upper level to fit your needs. Features include hardwood floors in the main level living and dining rooms, built-in storage, and a spacious yard perfect for relaxing or entertaining. Conveniently located near downtown Cannon Falls, with easy access to bike trails, schools, community ball fields, and a smooth commute to Rochester or the Twin Cities. This home is ready for your special touch!
Pending
Price cut: $20K (6/18)
$200,000
314 6th St N, Cannon Falls, MN 55009
3beds
1,652sqft
Single Family
Built in 1885
0.29 Acres Lot
$-- Zestimate®
$121/sqft
$-- HOA
What's special
- 121 days
- 35
- 1
Zillow last checked:
Listing updated:
Listed by:
Molly Schneider 507-259-2102,
Coldwell Banker Nybo & Assoc
Source: NorthstarMLS as distributed by MLS GRID,MLS#: 7069700
Facts & features
Interior
Bedrooms & bathrooms
- Bedrooms: 3
- Bathrooms: 2
- Full bathrooms: 1
- 3/4 bathrooms: 1
Bedroom
- Level: Main
- Area: 92.16 Square Feet
- Dimensions: 9.6x9.6
Bedroom 2
- Level: Main
- Area: 96.32 Square Feet
- Dimensions: 8.6x11.2
Bedroom 3
- Level: Upper
- Area: 108.36 Square Feet
- Dimensions: 12.6x8.6
Bathroom
- Level: Main
- Area: 43.56 Square Feet
- Dimensions: 6.6x6.6
Bathroom
- Level: Upper
- Area: 24 Square Feet
- Dimensions: 6x4
Kitchen
- Level: Main
- Area: 252.96 Square Feet
- Dimensions: 18.6x13.6
Kitchen
- Level: Upper
- Area: 95.76 Square Feet
- Dimensions: 12.6x7.6
Laundry
- Level: Main
- Area: 86 Square Feet
- Dimensions: 8.6x10
Living room
- Level: Main
- Area: 275 Square Feet
- Dimensions: 25x11
Living room
- Level: Upper
- Area: 151.2 Square Feet
- Dimensions: 12.6x12
Heating
- Forced Air
Cooling
- None
Features
- Basement: Unfinished
- Has fireplace: No
Interior area
- Total structure area: 2,712
- Total interior livable area: 1,652 sqft
- Finished area above ground: 1,652
- Finished area below ground: 0
Property
Parking
- Total spaces: 1
- Parking features: Detached Garage, Gravel
- Garage spaces: 1
- Details: Garage Dimensions (16x32)
Accessibility
- Accessibility features: None
Features
- Levels: One and One Half
- Stories: 1.5
Lot
- Size: 0.29 Acres
- Dimensions: 179 x 71 x 179 x 71
Details
- Foundation area: 1059
- Parcel number: 521001160
- Zoning description: Residential-Single Family
Construction
Type & style
- Home type: SingleFamily
- Property subtype: Single Family
Condition
- New construction: No
- Year built: 1885
Utilities & green energy
- Gas: Natural Gas
- Sewer: City Sewer - In Street
- Water: City Water - In Street
Community & HOA
HOA
- Has HOA: No
Location
- Region: Cannon Falls
Financial & listing details
- Price per square foot: $121/sqft
- Tax assessed value: $223,000
- Annual tax amount: $3,720
- Date on market: 5/11/2026
- Cumulative days on market: 119 days
Estimated market value
Not available
Estimated sales range
Not available
$1,740/mo
Price history
| Date | Event | Price |
|---|---|---|
| 8/6/2026 | Pending sale | $200,000$121/sqft |
Source:  NorthstarMLS as distributed by MLS GRID #7069700 Report a problem NorthstarMLS as distributed by MLS GRID #7069700 Report a problem | ||
| 6/18/2026 | Price change | $200,000-9.1%$121/sqft |
Source: NorthstarMLS as distributed by MLS GRID #7069700 Report a problem | ||
| 5/14/2026 | Listed for sale | $220,000$133/sqft |
Source: NorthstarMLS as distributed by MLS GRID #7069700 Report a problem | ||
Public tax history
| Year | Property taxes | Tax assessment |
|---|---|---|
| 2025 | $3,498 +9.3% | $223,000 |
| 2024 | $3,200 +7.3% | $223,000 +10.9% |
| 2023 | $2,982 +2.8% | $201,100 +8.4% |
| 2022 | $2,902 +3.9% | $185,600 +15.9% |
| 2021 | $2,794 +2.6% | $160,200 +6% |
| 2020 | $2,722 | $151,100 +5.4% |
| 2019 | $2,722 | $143,300 +8.7% |
| 2018 | $2,722 +17.6% | $131,800 +4.9% |
| 2017 | $2,314 +12.2% | $125,700 +10.2% |
| 2016 | $2,062 | $114,100 +3.4% |
| 2015 | $2,062 | $110,400 +8.1% |
| 2014 | $2,062 +27.6% | $102,100 |
| 2013 | $1,616 -9.2% | $102,100 -10.7% |
| 2012 | $1,780 +4.7% | $114,300 -5% |
| 2011 | $1,700 +9.1% | $120,300 +6.1% |
| 2010 | $1,558 -8.7% | $113,400 -9.4% |
| 2009 | $1,706 -5.1% | $125,100 |
| 2008 | $1,798 +7.5% | $125,100 |
| 2007 | $1,672 -2.3% | -- |
| 2006 | $1,712 -5.7% | -- |
| 2005 | $1,816 +2.7% | -- |
| 2004 | $1,768 +7.4% | -- |
| 2003 | $1,646 +15.3% | -- |
| 2002 | $1,428 -2.7% | -- |
| 2001 | $1,468 | -- |
Find assessor info on the county website
Monthly payment
Est. payment
Payment breakdown
Explore the cost of this home by adjusting the details. Changes won't be saved.Climate risks
Neighborhood: 55009
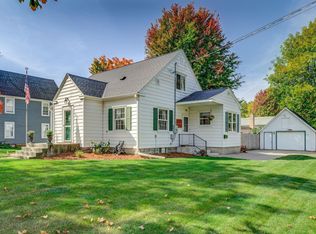

Similar homes
- $269,9903 bd2 ba1.3k sqft509 Mill St E, Cannon Falls, MN 55009For Sale

 MLS ID #7088976, Ben Christensen, Bridge Realty, LLC. NorthstarMLS as distributed by MLS GRID
 - $239,9002 bd1 ba1.5k sqft126 Floyd St S #1, Cannon Falls, MN 55009For Sale
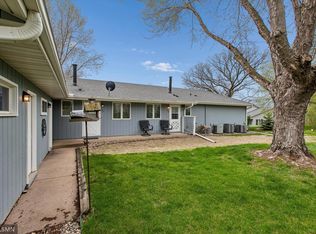 MLS ID #7061687, Lisa Lundell, Cannon Realty. NorthstarMLS as distributed by MLS GRID
 - $235,9002 bd1 ba1.1k sqft1105 Park St W APT 3, Cannon Falls, MN 55009For Sale
 MLS ID #7003330, Lisa Lundell, Cannon Realty. NorthstarMLS as distributed by MLS GRID
 - $264,0003 bd2 ba1.5k sqft233 Pine St, Cannon Falls, MN 55009For Sale
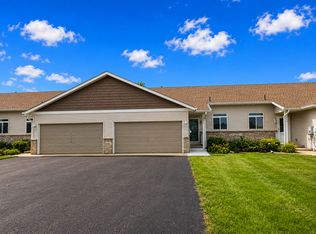 MLS ID #7125547, Jill Warner, Gold Door Realty LLC. NorthstarMLS as distributed by MLS GRID
 - $165,0003 bd2 ba2.2k sqft212 2nd Ave, Wanamingo, MN 55983For SaleMLS ID #7126617, Luke Ihde, Homes Plus Realty. NorthstarMLS as distributed by MLS GRID
- $185,0003 bd2 ba1.3k sqft1715 Old West Main St, Red Wing, MN 55066For SaleMLS ID #7084796, Lynn Frantzen, Keller Williams Integrity Realty. NorthstarMLS as distributed by MLS GRID
- $177,0003 bd2 ba1.5k sqft209 8th St E, Hastings, MN 55033For SaleMLS ID #7060979, Morgan Leone, Pemberton RE. NorthstarMLS as distributed by MLS GRID
- $225,0003 bd1 ba1.6k sqft600 Ramsey St, Hastings, MN 55033For SaleMLS ID #7127338, Max Gygi, RE/MAX Results. NorthstarMLS as distributed by MLS GRID
- $197,0002 bd2 ba934 sqft414 Red Wing Ave, Kenyon, MN 55946For SaleMLS ID #7067800, Anthony Swenson, United Country Midwest Lifestyle Properties. NorthstarMLS as distributed by MLS GRID
- $234,9004 bd1 ba1.4k sqft513 Red Wing Ave, Kenyon, MN 55946For SaleMLS ID #7075502, Daniel T. LeMire, LPT Realty, LLC. NorthstarMLS as distributed by MLS GRID
- $240,0002 bd2 ba1.4k sqft172 Charles Ave, Red Wing, MN 55066For SaleMLS ID #7111287, Stacee A. Draz, Draz Real Estate Inc.. NorthstarMLS as distributed by MLS GRID
- $276,0003 bd2 ba1.8k sqft50 Jefferson Dr, Northfield, MN 55057For SaleMLS ID #7132119, Jack K Boyd, Worth Clark Realty. NorthstarMLS as distributed by MLS GRID
- $290,0003 bd2 ba1.4k sqft1022 2nd St, Kenyon, MN 55946For SaleMLS ID #7136490, Todd K Harrington, eXp Realty. NorthstarMLS as distributed by MLS GRID
- $295,0003 bd2 ba1.4k sqft954 Linda Ave, Red Wing, MN 55066For SaleMLS ID #7132408, Douglas Lantis, Integrity Realty. NorthstarMLS as distributed by MLS GRID
