Skip main navigation
Off market
  • $161,400

    314 A Cres Lot 2118-27, Longview, TX 75603

    2beds
    1,560sqft
    Manufactured Home
    Built in 2018
    0.5 Acres Lot
    $161,400 Zestimate®
    $103/sqft
    $-- Estimated rent

    Home value

    $161,400

    $145,000 - $178,000

    Not available

    Zestimate® history
    Loading
    Loading...

    Owner options

    List your home for rent

    Find your next renter with Zillow Rental Manager. Plus, with online applications, you can quickly screen prospective tenants – for free.

    Learn more
    Refinance and save

    $1,054/mo

    Est. payment

    Refinancing to a lower rate could help reduce your monthly payments and save thousands over the life of the loan.

    See today's rates

    $1,054/mo

    Est. payment

    Explore your selling options

    Work with a Zillow partner agent

    Leverage their expertise and Zillow's premium Showcase listings to get your home seen by more buyers.

    Get started

    List with your own agent

    Get your home in front of millions of buyers by listing it on Zillow.

    Learn how to do it

    Sell it yourself

    Take full control of how buyers see your home on Zillow by listing For Sale by Owner (FSBO).

    List your home

    What's special

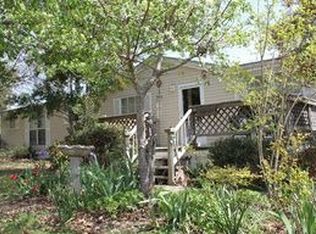
    This double-wide has tape and textured walls throughout. The clean modern lines and colors provide the perfect backdrop for all your furnishings. The kitchen is light and bright with a large island and a large stainless steel farmhouse sink. The kitchen, dining room, utility room, and baths all have laminate flooring. The bedrooms are split and have carpet. The study could easily be used as a 3rd bedroom. The exterior is durable hardiplank siding. The home sits on a corner lot in the established Cherokee Village Subdivision. This home is AMAZING! IT WILL BE HARD TO FIND A BETTER HOME THAT IS TOTALLY NEW AT THIS PRICE ANYWHERE! YOU REALLY MUST SEE IT!

    This property is off market, which means it's not currently listed for sale or rent on Zillow. This may be different from what's available on other websites or public sources.

    Zillow last checked:

    Listing updated:

    Listed by:

    Kathy S Stewart 903-452-5424,

    Summers Cook & Company

    Bought with:

    MEMBER NON

    NON MEMBER

    Source: LGVBOARD,MLS#: 20193328MLS Logo

    Facts & features

    Interior

    Bedrooms & bathrooms
    • Bedrooms: 2
    • Bathrooms: 2
    • Full bathrooms: 2
    Rooms
    • Room types: Family Room, Utility Room, 2 Living Areas
    Bedroom
    • Features: Master Bedroom Split, Walk-In Closet(s)
    Bathroom
    • Features: Shower and Tub, Shower/Tub, Double Vanity, Walk-In Closet(s), See Remarks
    Dining room
    • Features: Den/Dining Combo
    Heating
    • Central Electric
    Cooling
    • Central Electric
    Appliances
    • Included: Elec Range/Oven, Microwave, Dishwasher, Vented Exhaust Fan, Refrigerator, Plumbed For Ice Maker, Electric Water Heater
    • Laundry: Laundry Room, Electric Dryer Hookup, Washer Hookup
    Features
    • Bookcases, Pantry, Ceiling Fans
    • Flooring: Carpet, Laminate
    • Doors: Storm Door(s)
    • Windows: Partial Curtains, Shades/Blinds, Double Pane Windows
    Interior area
    • Total structure area: 1,560
    • Total interior livable area: 1,560 sqft

    Property

    Parking
    • Parking features: No Garage
    Features
    • Levels: One
    • Stories: 1
    • Fencing: Chain Link
    Lot
    • Size: 0.5 Acres
    • Features: Corner, Native Grass
    • Topography: Level
    Details
    • Parcel number: 72847

    Construction

    Type & style
    • Home type: MobileManufactured
    • Property subtype: Manufactured Home
    Materials
    • Siding
    • Foundation: Pillar/Post/Pier
    • Roof: Composition
    Condition
    • Year built: 2018

    Utilities & green energy

    • Sewer: Cooperative
    • Water: Cooperative, Elderville
    • Utilities for property: Electricity Available

    Community & HOA

    Community
    • Subdivision: CHEROKEE VILLAGE
    Location
    • Region: Longview

    Financial & listing details

    • Price per square foot: $103/sqft
    • Annual tax amount: $1,285
    • Price range: $99.9K - $161.4K
    • Date on market: 9/19/2025
    • Listing terms: Cash,FHA,Conventional,VA Loan,USDA Loan
    • Exclusions: PERSONAL ITEMS
    • Road surface type: Asphalt

    Price history

    DateEventPrice
    4/3/2020Sold--
    Source: LGVBOARD #20193328 Report a problem

    Public tax history

    Tax history is unavailable.

    Neighborhood: 75603

    Nearby schools

    GreatSchools rating
    Schools provided by the listing agent
    • District: KILGORE ISD

    Source: LGVBOARD. This data may not be complete. We recommend contacting the local school district to confirm school assignments for this home.