Skip main navigation
Closed
  • $230,000

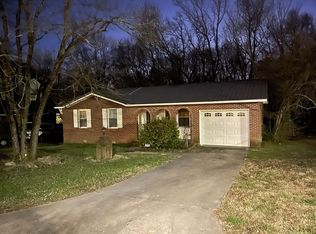
    314 Adams St, Salisbury, NC 28144

    3beds
    1,118sqft
    Single Family Residence
    Built in 2025
    0.13 Acres Lot
    $231,700 Zestimate®
    $206/sqft
    $1,679 Estimated rent

    Home value

    $231,700

    $185,000 - $290,000

    $1,679/mo

    Zestimate® history
    Loading
    Loading...

    Owner options

    List your home for rent

    $1,679/mo

    Rent Zestimate®

    Find your next renter with Zillow Rental Manager. Plus, with online applications, you can quickly screen prospective tenants – for free.

    Learn more

    $1,679/mo

    Rent Zestimate®

    Refinance and save

    $1,445/mo

    Est. payment

    Refinancing to a lower rate could help reduce your monthly payments and save thousands over the life of the loan.

    See today's rates

    $1,445/mo

    Est. payment

    Explore your selling options

    Work with a Zillow partner agent

    Leverage their expertise and Zillow's premium Showcase listings to get your home seen by more buyers.

    Get started

    List with your own agent

    Get your home in front of millions of buyers by listing it on Zillow.

    Learn how to do it

    Sell it yourself

    Take full control of how buyers see your home on Zillow by listing For Sale by Owner (FSBO).

    List your home

    What's special

    Natural lightCovered front porchSpacious islandFreshly landscaped yardDedicated laundry roomPrimary suiteWalk-in closet
    ***$5,000 SELLER CREDIT*** Be the first to live in this beautifully constructed 3-bedroom, 2-bathroom home located in a desirable and growing neighborhood. This thoughtfully designed new build combines quality craftsmanship with contemporary finishes to create a home that’s both functional and inviting. Step inside to find an open-concept living space filled with natural light, perfect for entertaining or relaxing. The modern kitchen features sleek cabinetry, stainless steel appliances, and a spacious island. The primary suite offers a private retreat with a walk-in closet and an en-suite bath. Additional highlights include energy-efficient systems, luxury vinyl plank flooring throughout, and a dedicated laundry room. Outside, enjoy a freshly landscaped yard and covered front porch.

    Zillow last checked:

    Listing updated:

    Listing Provided by:

    Brett Metcalf brett.metcalf@exprealty.com,

    EXP Realty LLC

    Bought with:

    Joy Webb

    Coldwell Banker Realty

    Source: Canopy MLS as distributed by MLS GRID,MLS#: 4260303MLS Logo

    Facts & features

    Interior

    Bedrooms & bathrooms
    • Bedrooms: 3
    • Bathrooms: 2
    • Full bathrooms: 2
    • Main level bedrooms: 3
    Primary bedroom
    • Level: Main
    • Area: 174.56 Square Feet
    • Dimensions: 14' 3" X 12' 3"
    Heating
    • Central
    Cooling
    • Central Air
    Appliances
    • Included: Convection Oven, Dishwasher, Electric Oven, Electric Range, Microwave, Refrigerator with Ice Maker
    • Laundry: Electric Dryer Hookup, Washer Hookup
    Features
    • Has basement: No
    Interior area
    • Total structure area: 1,118
    • Total interior livable area: 1,118 sqft
    • Finished area above ground: 1,118
    • Finished area below ground: 0

    Property

    Parking
    • Parking features: Driveway
    • Has uncovered spaces: Yes
    Features
    • Levels: One
    • Stories: 1
    Lot
    • Size: 0.13 Acres
    Details
    • Parcel number: 026 196
    • Zoning: R1
    • Special conditions: Standard

    Construction

    Type & style
    • Home type: SingleFamily
    • Property subtype: Single Family Residence
    Materials
    • Vinyl
    • Foundation: Slab
    Condition
    • New construction: Yes
    • Year built: 2025

    Utilities & green energy

    • Sewer: Public Sewer
    • Water: City

    Community & neighborhood

    Location
    • Region: Salisbury
    • Subdivision: none

    Other

    Other facts
    • Road surface type: Concrete

    Price history

    DateEventPrice
    12/19/2025Sold$230,000+2.2%$206/sqft
    Source: Canopy MLS as distributed by MLS GRID #4260303 Report a problem
    11/21/2025Pending sale$225,000$201/sqft
    Source: Canopy MLS as distributed by MLS GRID #4260303 Report a problem
    11/4/2025Listed for sale$225,000$201/sqft
    Source: Canopy MLS as distributed by MLS GRID #4260303 Report a problem
    10/25/2025Pending sale$225,000$201/sqft
    Source: Canopy MLS as distributed by MLS GRID #4260303 Report a problem
    10/23/2025Price change$225,000-2.1%$201/sqft
    Source: Canopy MLS as distributed by MLS GRID #4260303 Report a problem
    10/8/2025Price change$229,900-0.9%$206/sqft
    Source: Canopy MLS as distributed by MLS GRID #4260303 Report a problem
    9/24/2025Price change$231,900-0.9%$207/sqft
    Source: Canopy MLS as distributed by MLS GRID #4260303 Report a problem
    9/17/2025Price change$233,900-0.4%$209/sqft
    Source: Canopy MLS as distributed by MLS GRID #4260303 Report a problem
    7/28/2025Price change$234,9000%$210/sqft
    Source: Canopy MLS as distributed by MLS GRID #4260303 Report a problem
    6/30/2025Price change$235,000-1.7%$210/sqft
    Source: Canopy MLS as distributed by MLS GRID #4260303 Report a problem
    6/12/2025Price change$239,000-0.4%$214/sqft
    Source: Canopy MLS as distributed by MLS GRID #4260303 Report a problem
    5/19/2025Listed for sale$239,900$215/sqft
    Source: Canopy MLS as distributed by MLS GRID #4260303 Report a problem

    Public tax history

    Tax history is unavailable.

    Neighborhood: 28144

    Nearby schools

    GreatSchools rating
    Get a cash offer in 3 minutes
    Find out how much your home could sell for in as little as 3 minutes with a no-obligation cash offer.
    Estimated market value
    $231,700
    Get a cash offer in 3 minutes
    Find out how much your home could sell for in as little as 3 minutes with a no-obligation cash offer.
    Estimated market value
    $231,700