Skip main navigation
Sold for $369,500
Street View
  • $369,500

    314 Alison Ln, Archdale, NC 27263

    4beds
    2,052sqft
    Stick/Site Built, Residential, Single Family Residence
    Built in 1995
    0.33 Acres Lot
    $387,700 Zestimate®
    $--/sqft
    $2,066 Estimated rent

    Home value

    $387,700

    $322,000 - $465,000

    $2,066/mo

    Zestimate® history
    Loading
    Loading...

    Owner options

    List your home for rent

    $2,066/mo

    Rent Zestimate®

    Find your next renter with Zillow Rental Manager. Plus, with online applications, you can quickly screen prospective tenants – for free.

    Learn more

    $2,066/mo

    Rent Zestimate®

    Refinance and save

    $2,194/mo

    Est. payment

    Refinancing to a lower rate could help reduce your monthly payments and save thousands over the life of the loan.

    See today's rates

    $2,194/mo

    Est. payment

    Explore your selling options

    Work with a Zillow partner agent

    Leverage their expertise and Zillow's premium Showcase listings to get your home seen by more buyers.

    Get started

    List with your own agent

    Get your home in front of millions of buyers by listing it on Zillow.

    Learn how to do it

    Sell it yourself

    Take full control of how buyers see your home on Zillow by listing For Sale by Owner (FSBO).

    List your home

    What's special

    Unfinished walk-out basementBonus roomWorkshop or woodshopEat-in kitchenDining roomLarge walk-in storage
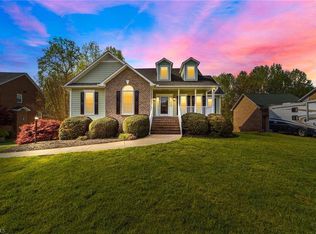
    This home just might check all the boxes! Conveniently located only 1.1 miles from Interstate 85, it offers easy access to everything you need. 6.0 Miles to High Point, 17.2 miles to Greensboro, 30 Miles to Winston-Salem, 58 Miles to Concord. Tucked away at the end of Alison Lane in the Courtland Park neighborhood, 314 Alison Lane backs up to a wooded area, giving you the privacy you want with the convenience you need. There is a walking path right beside the house that goes through a large public park. The unfinished walk-out basement is perfect for a workshop or woodshop. Thinking about a hot tub? There’s already a dedicated space for one (please note, the current hot tub does not convey). Inside, you’ll find a dining room, an eat-in kitchen, a bonus room, large walk-in storage, and a spacious deck that overlooks the woods. You really need to see this house for yourself!

    Zillow last checked:

    Listing updated:

    Listed by:

    Mark Saunders 336-813-4222,

    Saunders Realty LLC

    Bought with:

    Chad Waclawczyk, 285511

    Carolina Home Partners by eXp Realty

    Source: Triad MLS,MLS#: 1175489MLS LogoOriginating MLS: Winston-Salem

    Facts & features

    Interior

    Bedrooms & bathrooms
    • Bedrooms: 4
    • Bathrooms: 3
    • Full bathrooms: 2
    • 1/2 bathrooms: 1
    • Main level bathrooms: 2
    Primary bedroom
    • Level: Main
    • Dimensions: 17.83 x 13
    Bedroom 2
    • Level: Upper
    • Dimensions: 12.5 x 10
    Bedroom 3
    • Level: Upper
    • Dimensions: 11.58 x 9.58
    Bonus room
    • Level: Upper
    • Dimensions: 13 x 8.42
    Breakfast
    • Level: Main
    • Dimensions: 9.92 x 9.58
    Dining room
    • Level: Main
    • Dimensions: 10.83 x 9.67
    Entry
    • Level: Main
    • Dimensions: 9.5 x 5.33
    Kitchen
    • Level: Main
    • Dimensions: 11.75 x 9.58
    Laundry
    • Level: Main
    • Dimensions: 6.58 x 6.17
    Living room
    • Level: Main
    • Dimensions: 14.42 x 14
    Loft
    • Level: Upper
    • Dimensions: 9.83 x 6
    Heating
    • Forced Air, Heat Pump, Electric, Natural Gas
    Cooling
    • Central Air, Heat Pump
    Appliances
    • Included: Microwave, Dishwasher, Disposal, Range, Gas Cooktop, Gas Water Heater
    • Laundry: Dryer Connection, Main Level, Washer Hookup
    Features
    • Ceiling Fan(s), Dead Bolt(s), Soaking Tub, Pantry, Separate Shower, Vaulted Ceiling(s)
    • Flooring: Carpet, Tile, Vinyl, Wood
    • Doors: Insulated Doors
    • Windows: Insulated Windows
    • Basement: Unfinished, Basement
    • Attic: Walk-In
    • Number of fireplaces: 1
    • Fireplace features: Gas Log, Living Room
    Interior area
    • Total structure area: 3,300
    • Total interior livable area: 2,052 sqft
    • Finished area above ground: 2,052

    Property

    Parking
    • Total spaces: 2
    • Parking features: Garage, Driveway, Garage Door Opener, Attached, Garage Faces Front
    • Attached garage spaces: 2
    • Has uncovered spaces: Yes
    Features
    • Levels: One and One Half
    • Stories: 1
    • Patio & porch: Porch
    • Pool features: None
    • Fencing: None
    Lot
    • Size: 0.33 Acres
    • Features: Cul-De-Sac, Subdivided, Sloped, Subdivision
    Details
    • Parcel number: 7728222991
    • Zoning: r-10
    • Special conditions: Owner Sale

    Construction

    Type & style
    • Home type: SingleFamily
    • Property subtype: Stick/Site Built, Residential, Single Family Residence
    Materials
    • Masonite
    Condition
    • Year built: 1995

    Utilities & green energy

    • Sewer: Public Sewer
    • Water: Public

    Community & neighborhood

    Security
    • Security features: Smoke Detector(s)
    Location
    • Region: Archdale
    • Subdivision: Courtland Park

    Other

    Other facts
    • Listing agreement: Exclusive Right To Sell
    • Listing terms: Cash,Conventional

    Price history

    DateEventPrice
    5/29/2025Sold$369,500
    Source: Triad MLS #1175489 Report a problem
    4/30/2025Pending sale$369,500
    Source: Triad MLS #1175489 Report a problem
    4/22/2025Price change$369,500-3.9%
    Source: Triad MLS #1175489 Report a problem
    4/7/2025Price change$384,500-2.5%
    Source: Triad MLS #1175489 Report a problem
    4/1/2025Listed for sale$394,500+133.4%
    Source: Triad MLS #1175489 Report a problem
    5/27/2011Sold$169,000-8.1%
    Source: Triad MLS #607003 Report a problem
    3/16/2011Listed for sale$183,900+0.5%$90/sqft
    Source: Ed Price and Associates REALTORS, Inc. #607003 Report a problem
    12/27/2010Listing removed$183,000$89/sqft
    Source: Ed Price and Associates REALTORS, Inc. #584339 Report a problem
    12/1/2010Price change$183,000-5.6%$89/sqft
    Source: Ed Price and Associates REALTORS, Inc. #584339 Report a problem
    9/16/2010Price change$193,900-2%$94/sqft
    Source: Ed Price and Associates REALTORS, Inc. #584339 Report a problem
    6/27/2010Listed for sale$197,900$96/sqft
    Source: Ed Price and Associates REALTORS, Inc. #584339 Report a problem

    Public tax history

    YearProperty taxesTax assessment
    2025$3,082 +1%$295,660
    2024$3,053 0%$295,660
    2023$3,053 +18.4%$295,660 +36.2%
    2022$2,579 0%$217,060
    2021$2,580 +2.3%$217,060
    2020$2,521 $217,060
    2019-- $217,060 +12.1%
    2016$2,261 -0.3%$193,557
    2015$2,268 0%--
    2014$2,268 $193,557 +8.4%
    2012-- $178,540
    2011-- $178,540
    2010-- $178,540
    2008-- --
    2007-- --
    2006-- --
    2005-- --
    2004-- --
    2003-- --
    2002-- --
    2001-- --

    Find assessor info on the county website

    Neighborhood: 27263

    Nearby schools

    GreatSchools rating
    Get a cash offer in 3 minutes
    Find out how much your home could sell for in as little as 3 minutes with a no-obligation cash offer.
    Estimated market value
    $387,700
    Get a cash offer in 3 minutes
    Find out how much your home could sell for in as little as 3 minutes with a no-obligation cash offer.
    Estimated market value
    $387,700