Don't let the modest exterior fool you - this home opens up to far more space than meets the eye! Thoughtfully designed with a modern, sleek aesthetic, the main floor offers an open concept kitchen, living and dining area. Beautiful hardwood flooring encompasses most of this space along with the primary bedroom and is complimented with luxury vinyl plank flooring along with carpet in the other two bedrooms! A primary suite is hosted in the rear of the home along with two additional bedrooms and full bath on this floor alone. You'll love the mud/laundry room coming in from the garage, the new all-season room out back, and the huge, custom pantry all cooks and kitchen lovers dream of. It's clear that comfort, flexibility, contemporary finishes and a bright and flowing layout were priorities when the owners built this home just shy of 3 years ago. Head down the open stairway to find a welcoming atmosphere ideal for both everyday living and entertaining. The fourth bedroom and third full bath (complete with the largest soaking tub you may have seen) are located on this lower level and provide maximized functionality while maintaining the polished and modern feel from the main level. Unfinished space is also ample for easy access to utilities and plenty of storage! Located in a desirable neighborhood close to highways, shopping and healthcare, this home combines style and substance - proof that big living can come in an unexpected package. Compared to its neighboring new construction, this home has been largely updated with its finished basement, all-season room, deck, and detached storage shed AND comes with a more competitive price. This deserves an in-person visit for sure. Call to schedule an appointment for your own private tour!
Sold for $385,000
$385,000
314 Amberleigh Ln, Shippensburg, PA 17257
4beds
2,224sqft
Single Family Residence
Built in 2023
9,148 Square Feet Lot
$391,400 Zestimate®
$173/sqft
$2,397 Estimated rent
Home value
$391,400
$364,000 - $419,000
$2,397/mo
Zestimate® history
Owner options
List your home for rent
$2,397/mo
Rent Zestimate®
Find your next renter with Zillow Rental Manager. Plus, with online applications, you can quickly screen prospective tenants – for free.
$2,397/mo
Rent Zestimate®
Refinance and save
$2,644/mo
Est. payment
Refinancing to a lower rate could help reduce your monthly payments and save thousands over the life of the loan.
$2,644/mo
Est. payment
Explore your selling options
Work with a Zillow partner agent
Leverage their expertise and Zillow's premium Showcase listings to get your home seen by more buyers.
Get startedList with your own agent
Get your home in front of millions of buyers by listing it on Zillow.
Learn how to do itSell it yourself
Take full control of how buyers see your home on Zillow by listing For Sale by Owner (FSBO).
List your homeWhat's special
Finished basementDetached storage shedModern sleek aestheticPrimary suiteBright and flowing layoutBeautiful hardwood flooringLuxury vinyl plank flooring
Zillow last checked:
Listing updated:
Listed by:
Kira Cramer 717-860-4015,
Iron Valley Real Estate of Central PA
Bought with:
SHARON REIFSNYDER, RS312857
Iron Valley Real Estate of Central PA
Source: Bright MLS,MLS#: PACB2049730
Facts & features
Interior
Bedrooms & bathrooms
- Bedrooms: 4
- Bathrooms: 3
- Full bathrooms: 3
- Main level bathrooms: 2
- Main level bedrooms: 3
Rooms
- Room types: Living Room, Primary Bedroom, Bedroom 2, Bedroom 3, Bedroom 4, Kitchen, Family Room, Sun/Florida Room, Laundry, Office, Storage Room, Utility Room, Primary Bathroom, Full Bath
Primary bedroom
- Level: Main
Bedroom 2
- Level: Main
Bedroom 3
- Level: Main
Bedroom 4
- Level: Lower
Primary bathroom
- Level: Main
Family room
- Level: Lower
Other
- Level: Main
Other
- Level: Lower
Kitchen
- Level: Main
Laundry
- Level: Main
Living room
- Level: Main
Office
- Level: Lower
Storage room
- Level: Lower
Other
- Level: Main
Utility room
- Level: Lower
Heating
- Heat Pump, Natural Gas
Cooling
- Central Air, Electric
Appliances
- Included: Dishwasher, Dryer, Freezer, Oven/Range - Gas, Range Hood, Refrigerator, Washer, Gas Water Heater
- Laundry: Main Level, Laundry Room
Features
- Flooring: Carpet, Hardwood, Luxury Vinyl
- Basement: Connecting Stairway,Drain,Full,Heated,Improved,Interior Entry,Partially Finished,Sump Pump,Windows
- Has fireplace: No
Interior area
- Total structure area: 2,779
- Total interior livable area: 2,224 sqft
- Finished area above ground: 1,390
- Finished area below ground: 834
Property
Parking
- Total spaces: 6
- Parking features: Garage Faces Front, Garage Door Opener, Inside Entrance, Driveway, Attached
- Attached garage spaces: 2
- Uncovered spaces: 4
Accessibility
- Accessibility features: 2+ Access Exits
Features
- Levels: Two
- Stories: 2
- Patio & porch: Deck
- Exterior features: Sidewalks
- Pool features: None
Lot
- Size: 9,148 Square Feet
Details
- Additional structures: Above Grade, Below Grade, Outbuilding
- Parcel number: 39120320370
- Zoning: RESIDENTIAL
- Special conditions: Standard
Construction
Type & style
- Home type: SingleFamily
- Architectural style: Ranch/Rambler
- Property subtype: Single Family Residence
Materials
- Vinyl Siding
- Foundation: Permanent
Condition
- Excellent
- New construction: No
- Year built: 2023
Details
- Builder name: S&A Homes
Utilities & green energy
- Electric: 200+ Amp Service
- Sewer: Public Sewer
- Water: Public
Community & HOA
Community
- Subdivision: Deerfield
HOA
- Has HOA: Yes
- HOA fee: $195 annually
- HOA name: DEERFIELD PLANNED COMMUNITY HOA
Location
- Region: Shippensburg
- Municipality: SOUTHAMPTON TWP
Financial & listing details
- Price per square foot: $173/sqft
- Tax assessed value: $294,000
- Annual tax amount: $5,077
- Date on market: 1/8/2026
- Listing agreement: Exclusive Agency
- Listing terms: Cash,Conventional,FHA,USDA Loan,VA Loan
- Inclusions: Stove / Range, Refrigerator, Dishwasher, Clothes Washing Machine, Clothes Drying Machine, Storage Shed, Water Softener, Standup Freezer In Basement, Shades / Blinds
- Ownership: Fee Simple
Price history
| Date | Event | Price |
|---|---|---|
| 3/2/2026 | Sold | $385,000$173/sqft |
Source:  Bright MLS #PACB2049730 Report a problem Bright MLS #PACB2049730 Report a problem | ||
| 1/18/2026 | Pending sale | $385,000$173/sqft |
Source: Bright MLS #PACB2049730 Report a problem | ||
| 1/8/2026 | Listed for sale | $385,000+10.9%$173/sqft |
Source: Bright MLS #PACB2049730 Report a problem | ||
| 5/16/2023 | Sold | $347,151$156/sqft |
Source: Public Record Report a problem | ||
Public tax history
| Year | Property taxes | Tax assessment |
|---|---|---|
| 2025 | $5,077 +13% | $294,000 +5.3% |
| 2024 | $4,493 +1034.9% | $279,200 +973.8% |
| 2023 | $396 | $26,000 |
Find assessor info on the county website
Neighborhood: 17257
Nearby homes
- $387,8003 bd2 ba1.9k sqft312 Amberleigh Ln, Shippensburg, PA 17257Off Market
- $335,0003 bd2 ba1.2k sqft315 Amberleigh Ln, Shippensburg, PA 17257Sold
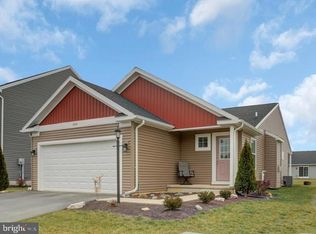
- $349,9003 bd3 ba1.8k sqft317 Amberleigh Ln, Shippensburg, PA 17257Sold

- $408,0003 bd2 ba1.6k sqft806 Greenwich Ln, Shippensburg, PA 17257Sold
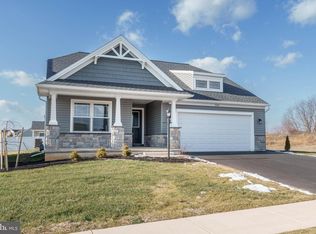
- $354,9003 bd2 ba1.3k sqft313 Amberleigh Ln, Shippensburg, PA 17257Sold
- $465,0004 bd3 ba2.2k sqft803 Greenwich Ln, Shippensburg, PA 17257Sold
- $359,9003 bd3 ba1.9k sqft311 Amberleigh Ln, Shippensburg, PA 17257Sold
- $405,0003 bd3 ba1.9k sqft308 Amberleigh Ln, Shippensburg, PA 17257Sold
Nearby schools
GreatSchools rating
- 6/10Shippensburg Intermediate SchoolGrades: 4-5Distance: 1.4 mi
- 6/10Shippensburg Area Middle SchoolGrades: 6-8Distance: 3.3 mi
- 6/10Shippensburg Area Senior High SchoolGrades: 9-12Distance: 3.3 mi
Schools provided by the listing agent
- High: Shippensburg Area
- District: Shippensburg Area
Source: Bright MLS. This data may not be complete. We recommend contacting the local school district to confirm school assignments for this home.


Get pre-qualified for a loan
At Zillow Home Loans, we can pre-qualify you in as little as 5 minutes with no impact to your credit score.An equal housing lender. NMLS #10287.
Sell for more on Zillow
Get a Zillow Showcase℠ listing at no additional cost and you could sell for .
$391,400
2% more
+$7,828
With Zillow Showcase(estimated)
$399,228
- Pennsylvania
- Cumberland County
- Shippensburg
- 17257
- 314 Amberleigh Ln
Nearby cities
Nearby zip codes
Other Shippensburg Topics
