
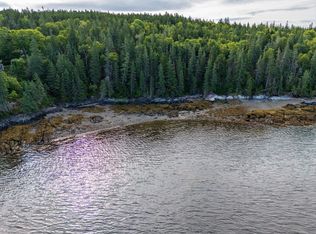
Set on 9.3 acres along the granite shoreline of Cape Rosier, 314 Ames Cove Road includes 460 feet of frontage on Penobscot Bay. The property faces Islesboro and the Camden Hills, with water views from most main living spaces.
Built in 1989, the 4-bedroom, 3.5-bath home has undergone extensive renovations between 2024 and 2026. Recent improvements include new siding, new decks, updated lighting, hardwood floors throughout the main level, new carpeting upstairs, fully renovated bathrooms, and a renovated kitchen with quartz countertops, Bosch appliances, butcher block counters, and open shelving. Fresh interior paint throughout ties the spaces together, and the detached garage has a new metal roof. Recent improvements are outlined in the disclosure package.
The layout includes a large living room with wood-burning fireplace and water views, a formal dining room, eat-in kitchen, first-floor bedroom and bath, laundry area, and an oversized primary suite upstairs with renovated bath featuring a soaking tub and walk-in shower, along with an adjoining flex space with built-ins.
The property is privately situated in a wooded setting above the shoreline. A walking trail within the subdivision leads to a shared waterfront lot and beach.
Although private, the property is conveniently located near Buck's Harbor, with its marina, general store, local farmers markets, and the Buck's Harbor Yacht Club. Several well-known local restaurants and nearby hiking destinations, including John B. Mountain and Holbrook Island Sanctuary, are also close by.
Additional features include a detached two-car garage with storage above and a whole-house generator.
Closed
Zillow last checked:
Listing updated:
Bought with:
The Christopher Group, LLC
Source: Maine Listings,MLS#: 1662001
Price history
| Date | Event | Price |
|---|---|---|
| 8/14/2026 | Sold | $1,332,000-4.5%$392/sqft |
Source:  Maine Listings #1662001 Report a problem Maine Listings #1662001 Report a problem | ||
| 8/14/2026 | Pending sale | $1,395,000$410/sqft |
Source: Maine Listings #1662001 Report a problem | ||
| 6/22/2026 | Contingent | $1,395,000$410/sqft |
Source: Maine Listings #1662001 Report a problem | ||
| 5/13/2026 | Listed for sale | $1,395,000+66.1%$410/sqft |
Source: Maine Listings #1662001 Report a problem | ||
| 2/23/2024 | Sold | $840,000-27%$247/sqft |
Source: Maine Listings #1578613 Report a problem | ||
| 1/5/2024 | Pending sale | $1,150,000$338/sqft |
Source:  NextHome #1578613 Report a problem NextHome #1578613 Report a problem | ||
| 12/27/2023 | Contingent | $1,150,000$338/sqft |
Source: Maine Listings #1578613 Report a problem | ||
| 12/4/2023 | Listed for sale | $1,150,000$338/sqft |
Source: Maine Listings #1578613 Report a problem | ||


Get pre-qualified for a loan
At Zillow Home Loans, we can pre-qualify you in as little as 5 minutes with no impact to your credit score.An equal housing lender. NMLS #10287.
