Welcome to 314 Amoroso Way! This distinguished home is awaiting your personal touch to make it all yours. Elegant hardwood floors and a turned staircase greet you upon entering the two-story open foyer. To your right is a living area with large, floor to ceiling windows and an adjacent dining room, both with neutral flooring and paint colors. The dining room flows into the eat-in kitchen with a handy island, pantry and desk area. All kitchen appliances convey as-is. Beyond the eat-in area, you'll find a cozy family room with a brick fireplace. Rounding out the main floor is a comfortably sized home office, as well as the laundry room (washer and dryer are included) and a convenient half-bath. Heading upstairs, you'll discover the huge main bedroom, with two walk-in closets as well as an attached sitting area/study/exercise room (you decide!) The private en-suite boasts a double sink, soaking tub and a shower. Also included on the second floor are three additional bedrooms and a full hall bath. The unfinished basement offers a double-door entrance/exit, allowing plenty of natural light and lending itself to endless possibilities for finishing. The home is situated on .39 acres, with minimal exterior maintenance. Seller has made updates to some of the major systems and seller would prefer to sell as-is.
Pending
$655,000
314 Amoroso Way, Newark, DE 19711
4beds
2,850sqft
Single Family Residence
Built in 1997
0.39 Acres Lot
$-- Zestimate®
$230/sqft
$-- HOA
What's special
Two-story open foyerElegant hardwood floorsHuge main bedroomTurned staircaseFull hall bathThree additional bedroomsAdjacent dining room
- 41 days
- 143
- 0
Zillow last checked:
Listing updated:
Listed by:
Betsi Carey 302-463-1725,
Patterson-Schwartz - Greenville 3024294500
Source: Bright MLS,MLS#: DENC2112728
Facts & features
Interior
Bedrooms & bathrooms
- Bedrooms: 4
- Bathrooms: 3
- Full bathrooms: 2
- 1/2 bathrooms: 1
- Main level bathrooms: 1
Basement
- Area: 0
Heating
- Forced Air, Natural Gas
Cooling
- Central Air, Electric
Appliances
- Included: Gas Water Heater
Features
- Basement: Unfinished
- Has fireplace: No
Interior area
- Total structure area: 2,850
- Total interior livable area: 2,850 sqft
- Finished area above ground: 2,850
- Finished area below ground: 0
Video & virtual tour
Property
Parking
- Total spaces: 2
- Parking features: Inside Entrance, Attached, Driveway, On Street
- Attached garage spaces: 2
- Has uncovered spaces: Yes
Accessibility
- Accessibility features: None
Features
- Levels: Two
- Stories: 2
- Pool features: None
Lot
- Size: 0.39 Acres
Details
- Additional structures: Above Grade, Below Grade
- Parcel number: 18060.00071
- Zoning: 18RT
- Special conditions: Standard
Construction
Type & style
- Home type: SingleFamily
- Architectural style: Colonial
- Property subtype: Single Family Residence
Materials
- Brick, Vinyl Siding
- Foundation: Concrete Perimeter
Condition
- New construction: No
- Year built: 1997
Utilities & green energy
- Sewer: Public Sewer
- Water: Public
Community & HOA
Community
- Subdivision: Hunt At Louviers
HOA
- Has HOA: No
Location
- Region: Newark
Financial & listing details
- Price per square foot: $230/sqft
- Tax assessed value: $629,400
- Annual tax amount: $5,905
- Date on market: 10/8/2026
- Listing agreement: Exclusive Right To Sell
- Inclusions: Refrigerator, Washer, Dryer (all Appliances Convey As-is), Under Cabinet Clock, Cement Garden Bench
- Ownership: Fee Simple
Estimated market value
Not available
Estimated sales range
Not available
Not available
Price history
| Date | Event | Price |
|---|---|---|
| 10/19/2026 | Pending sale | $655,000$230/sqft |
Source:  Patterson Schwartz #DENC2112728 Report a problem | ||
| 10/8/2026 | Listed for sale | $655,000$230/sqft |
Source:  Bright MLS #DENC2112728 Report a problem | ||
Public tax history
| Year | Property taxes | Tax assessment |
|---|---|---|
| 2025 | $5,101 +12.5% | $629,400 +363.1% |
| 2024 | $4,535 -7.7% | $135,900 |
| 2023 | $4,914 +1.1% | $135,900 |
| 2022 | $4,862 +2.6% | $135,900 |
| 2021 | $4,737 +3% | $135,900 |
| 2020 | $4,601 +14.1% | $135,900 |
| 2019 | $4,033 +5.5% | $135,900 |
| 2017 | $3,823 +0.3% | $135,900 |
| 2016 | $3,812 | $135,900 |
| 2015 | $3,812 +11.6% | $135,900 |
| 2014 | $3,417 | $135,900 |
| 2013 | -- | $135,900 |
| 2012 | -- | $135,900 |
| 2011 | -- | $135,900 |
| 2010 | -- | $135,900 |
| 2009 | -- | $135,900 |
| 2008 | -- | $135,900 |
| 2007 | -- | $135,900 |
| 2006 | -- | $135,900 |
| 2005 | -- | $135,900 |
| 2004 | -- | $135,900 |
| 2003 | -- | $135,900 |
| 2002 | -- | $135,900 |
| 2001 | -- | $135,900 |
Find assessor info on the county website
Monthly payment
Est. payment
Payment breakdown
Explore the cost of this home by adjusting the details. Changes won't be saved.Climate risks
Neighborhood: The Hunt at Louviers
Nearby schools
Schools provided by the listing agent
- District: Christina
Source: Bright MLS. This data may not be complete. We recommend contacting the local school district to confirm school assignments for this home.

Similar homes
- $575,0004 bd3 ba2.4k sqft13 Willow Creek Ln, Newark, DE 19711For Sale

 MLS ID #DENC2109400, Mr. Matthew Fetick, EXP Realty, LLC. Bright MLS
- $525,0004 bd3 ba2.6k sqft34 Harris Cir, Newark, DE 19711For Sale
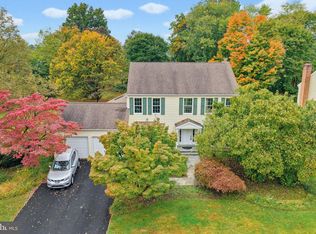 MLS ID #DENC2113330, Brett Youngerman, Long & Foster Real Estate, Inc.. Bright MLS
- $585,0004 bd3 ba2.6k sqftNone Available, Newark, DE 19713For Sale
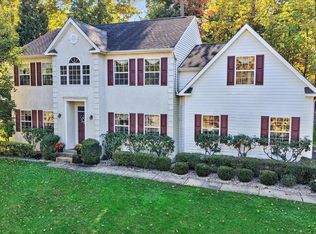 MLS ID #DENC2114152, Patti Carlson, Patterson-Schwartz-Hockessin. Bright MLS
- $495,0004 bd3 ba2.5k sqft6 Woodshaw Rd, Newark, DE 19711For Sale
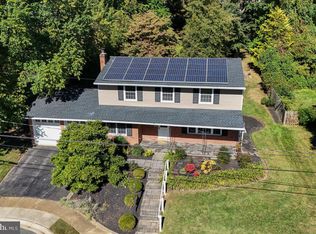 MLS ID #DENC2108170, Ken Van Every, Keller Williams Realty Wilmington. Bright MLS
- $525,0004 bd3 ba1.8k sqft308 Stamford Dr, Newark, DE 19711For SaleMLS ID #DENC2113446, Andy Mulrine, RE/MAX Associates-Hockessin. Bright MLS
- $675,0004 bd3 ba3.4k sqft405 Wilson Ct, Hockessin, DE 19707For SaleMLS ID #DENC2112172, Jackie Ogden, Long & Foster Real Estate, Inc.. Bright MLS
- $650,0004 bd3 ba3.8k sqft24 Meadowood Dr, Cochranville, PA 19330For SaleMLS ID #PACT2139824, John Patrick, KW Greater West Chester. Bright MLS
- $835,0004 bd4 ba3.9k sqft14 Springbrook Ln, Newark, DE 19711For SaleMLS ID #DENC2113096, Jeff Bollinger, BHHS Fox & Roach - Hockessin. Bright MLS
- $650,0003 bd5 ba3.7k sqft511 Rock Church Rd, Elkton, MD 21921For SaleMLS ID #MDCC2023376, Gail Wersten, RE/MAX Associates - Newark. Bright MLS
- $639,9004 bd3 ba2.6k sqft104 Cameron Dr, Hockessin, DE 19707For SaleMLS ID #DENC2111672, Frank Panunto, EXP Realty, LLC. Bright MLS
- $475,0003 bd3 ba2.7k sqftNone Available, Newark, DE 19711For SaleMLS ID #DENC2112916, Kathryn Matic, Patterson-Schwartz - Greenville. Bright MLS
- $589,9004 bd3 ba3.7k sqft10 Moonlight Ct, Newark, DE 19702For SaleMLS ID #DENC2113440, Andrea Harrington, Compass. Bright MLS
- $700,0005 bd3 ba3.5k sqftNone Available, Hockessin, DE 19707For SaleMLS ID #DENC2114318, Brett Jones, Patterson-Schwartz - Greenville. Bright MLS
- $650,0005 bd3 ba3.4k sqftNone Available, Newark, DE 19702For SaleMLS ID #DENC2112284, rashmi Mundalmani, Patterson-Schwartz - Greenville. Bright MLS
- $699,9955 bd3 ba3.2k sqft736 Letitia Dr, Hockessin, DE 19707For SaleMLS ID #DENC2103850, Andy Mulrine, RE/MAX Associates-Hockessin. Bright MLS
- $635,0005 bd5 ba3.2k sqft105 Scotts Glen Rd, Lincoln University, PA 19352For SaleMLS ID #PACT2133004, Mr. Matthew Fetick, EXP Realty, LLC. Bright MLS
- $615,0004 bd3 ba3.6k sqft33 Crimson King Dr, Bear, DE 19701For SaleMLS ID #DENC2113758, Chad Mitchell, Crown Homes Real Estate. Bright MLS
- $600,0003 bd3 ba3.3k sqft1323 Lorewood Grove Rd, Middletown, DE 19709For SaleMLS ID #DENC2114346, Dom Damiano, Century 21 Gold Key Realty. Bright MLS
- $559,0004 bd3 ba3.4k sqft227 Brittany Dr, Avondale, PA 19311For SaleMLS ID #PACT2138710, Patrick Murphy, BHHS Fox & Roach-Chadds Ford. Bright MLS
- $625,0005 bd3 ba3.2k sqft102 Meriden Dr, Hockessin, DE 19707For SaleMLS ID #DENC2105240, Russell Griffin, Keller Williams Realty. Bright MLS
