Skip main navigation
Closed
  • $490,000

    314 April Ct, North Aurora, IL 60542

    4beds
    2,800sqft
    Single Family Residence
    Built in 1961
    9,000 Square Feet Lot
    $490,200 Zestimate®
    $175/sqft
    $3,284 Estimated rent

    Home value

    $490,200

    $446,000 - $539,000

    $3,284/mo

    Zestimate® history
    Loading
    Loading...

    Owner options

    List your home for rent

    $3,284/mo

    Rent Zestimate®

    Find your next renter with Zillow Rental Manager. Plus, with online applications, you can quickly screen prospective tenants – for free.

    Learn more

    $3,284/mo

    Rent Zestimate®

    Refinance and save

    $3,521/mo

    Est. payment

    Refinancing to a lower rate could help reduce your monthly payments and save thousands over the life of the loan.

    See today's rates

    $3,521/mo

    Est. payment

    Explore your selling options

    Work with a Zillow partner agent

    Leverage their expertise and Zillow's premium Showcase listings to get your home seen by more buyers.

    Get started

    List with your own agent

    Get your home in front of millions of buyers by listing it on Zillow.

    Learn how to do it

    Sell it yourself

    Take full control of how buyers see your home on Zillow by listing For Sale by Owner (FSBO).

    List your home

    What's special

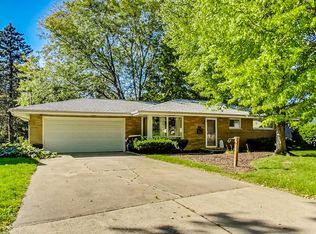
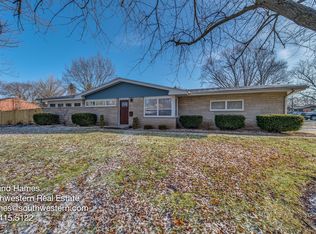
    Brick tri-level homeSeparate entranceFully fenced yardAbundant natural lightVolume ceilingsHardie board sidingTwo-year-old gazebo
    MULTIPLE OFFERS RECIEVED. HIGHEST AND BEST BY NOON MONDAY. A rare find! This brick tri-level home features a highly sought-after private, first-floor in-law arrangement, complete with its own separate entrance, a kitchen with quartz countertops, a living room, a bedroom, a laundry room, and a full bath. This property offers a welcoming foyer with a fireplace, volume ceilings, and a bright living room featuring a large picture window and plenty of natural light. The main kitchen is sure to impress with its 'black leather' granite countertops, oak hardwood flooring, and abundant natural light. Upstairs, you will find three bedrooms, a convenient second-floor laundry, while the basement includes a spacious family room with another full bathroom, as well as a large crawl space with a concrete floor providing plenty of extra storage. Designed for low maintenance and efficiency, the home is equipped with Hardie Board siding, gutter covers, a Trex deck, a concrete driveway, a radon system, and a full security system. The entire property was completely rebuilt in 2019, leaving only the original foundation and brick. The mechanicals are top-tier, with dual HVAC systems with two furnaces and two air conditioners, allowing the apartment to have its own separate thermostat. 75 gallon hot water heater plus a water softener. All appliances stay with the home. The outdoor space is perfect for summer, offering a fully fenced yard, a two-year-old gazebo, and an extra concrete pad designed to park a boat, motor home, or extra vehicles. This conveniently-located property is ready for its next owner! The seller will begin considering offers on Monday, June 8th, at noon, so come quickly and see if this is the home you have been dreaming of!

    Zillow last checked:

    Listing updated:

    Listed by:

    Patrick McNamara 630-913-2730,

    Patrick McNamara

    Bought with:

    Jessica Garry, ABR,E-PRO

    Garry Real Estate

    Source: MRED as distributed by MLS GRID,MLS#: 12659186MLS Logo

    Facts & features

    Interior

    Bedrooms & bathrooms
    • Bedrooms: 4
    • Bathrooms: 4
    • Full bathrooms: 3
    • 1/2 bathrooms: 1
    Rooms
    • Room types: Foyer, Kitchen, Sitting Room
    Primary bedroom
    • Level: Second
    • Area: 180 Square Feet
    • Dimensions: 15X12
    Bedroom 2
    • Level: Second
    • Area: 132 Square Feet
    • Dimensions: 11X12
    Bedroom 3
    • Level: Second
    • Area: 120 Square Feet
    • Dimensions: 10X12
    Bedroom 4
    • Level: Main
    • Area: 132 Square Feet
    • Dimensions: 12X11
    Family room
    • Level: Lower
    • Area: 195 Square Feet
    • Dimensions: 15X13
    Foyer
    • Level: Main
    • Area: 180 Square Feet
    • Dimensions: 18X10
    Kitchen
    • Level: Second
    • Area: 252 Square Feet
    • Dimensions: 18X14
    Kitchen 2nd
    • Level: Main
    • Area: 102 Square Feet
    • Dimensions: 17X6
    Laundry
    • Level: Second
    • Area: 36 Square Feet
    • Dimensions: 6X6
    Living room
    • Level: Main
    • Area: 216 Square Feet
    • Dimensions: 18X12
    Other
    • Level: Main
    • Area: 108 Square Feet
    • Dimensions: 12X9
    Sitting room
    • Level: Main
    • Area: 120 Square Feet
    • Dimensions: 10X12
    Heating
    • Natural Gas
    Cooling
    • Central Air
    Features
    • Basement: Finished,Partial
    Interior area
    • Total structure area: 0
    • Total interior livable area: 2,800 sqft

    Property

    Parking
    • Total spaces: 2
    • Parking features: Yes, Garage Owned, Attached, Garage
    • Attached garage spaces: 2
    Accessibility
    • Accessibility features: No Disability Access
    Lot
    • Size: 9,000 Square Feet
    • Dimensions: 75x120
    Details
    • Parcel number: 1233430010
    • Special conditions: None

    Construction

    Type & style
    • Home type: SingleFamily
    • Property subtype: Single Family Residence
    Materials
    • Brick
    Condition
    • New construction: No
    • Year built: 1961

    Utilities & green energy

    • Sewer: Public Sewer
    • Water: Public

    Community & HOA

    HOA
    • Services included: None
    Location
    • Region: North Aurora

    Financial & listing details

    • Price per square foot: $175/sqft
    • Tax assessed value: $295,518
    • Annual tax amount: $6,316
    • Date on market: 6/3/2026
    • Listing terms: Conventional
    • Ownership: Fee Simple

    Price history

    DateEventPrice
    7/8/2026Sold$490,000+7.7%$175/sqft
    Source: MRED as distributed by MLS GRID #12659186 Report a problem
    6/9/2026Contingent$455,000$163/sqft
    Source: MRED as distributed by MLS GRID #12659186 Report a problem
    6/3/2026Listed for sale$455,000$163/sqft
    Source: MRED as distributed by MLS GRID #12659186 Report a problem

    Public tax history

    YearProperty taxesTax assessment
    2024$6,202 +3.8%$98,506 +10.2%
    2023$5,973 -0.4%$89,405 +7%
    2022$5,996 +3.3%$83,556 +5.4%
    2021$5,802 +0.5%$79,245 +2%
    2020$5,771 +100.6%$77,722 +82.2%
    2019$2,877 +100.3%$42,646 +75%
    2018$1,436 -72%$24,374 -62%
    2017$5,138 -17.2%$64,100 +3%
    2016$6,205 $62,233 +2.3%
    2015-- $60,816 +3.2%
    2014-- $58,902 -0.2%
    2013-- $59,025 -13.9%
    2012-- $68,544 -5.6%
    2011-- $72,630 -10%
    2010-- $80,744 -3.5%
    2009-- $83,682 +2.1%
    2008-- $81,953 +6.5%
    2007-- $76,958 +5.5%
    2006-- $72,919 +3.3%
    2005-- $70,576 +6.9%
    2004-- $66,046 +10.7%
    2003-- $59,666 +5.5%
    2002-- $56,572 +9.5%
    2001-- $51,672 +2.4%
    2000-- $50,461
    Find assessor info on the county website

    Neighborhood: 60542

    Nearby schools

    GreatSchools rating
    Schools provided by the listing agent
    • District: 129

    Source: MRED as distributed by MLS GRID. This data may not be complete. We recommend contacting the local school district to confirm school assignments for this home.

    Get a cash offer in 3 minutes
    Find out how much your home could sell for in as little as 3 minutes with a no-obligation cash offer.
    Estimated market value
    $490,200
    Get a cash offer in 3 minutes
    Find out how much your home could sell for in as little as 3 minutes with a no-obligation cash offer.
    Estimated market value
    $490,200